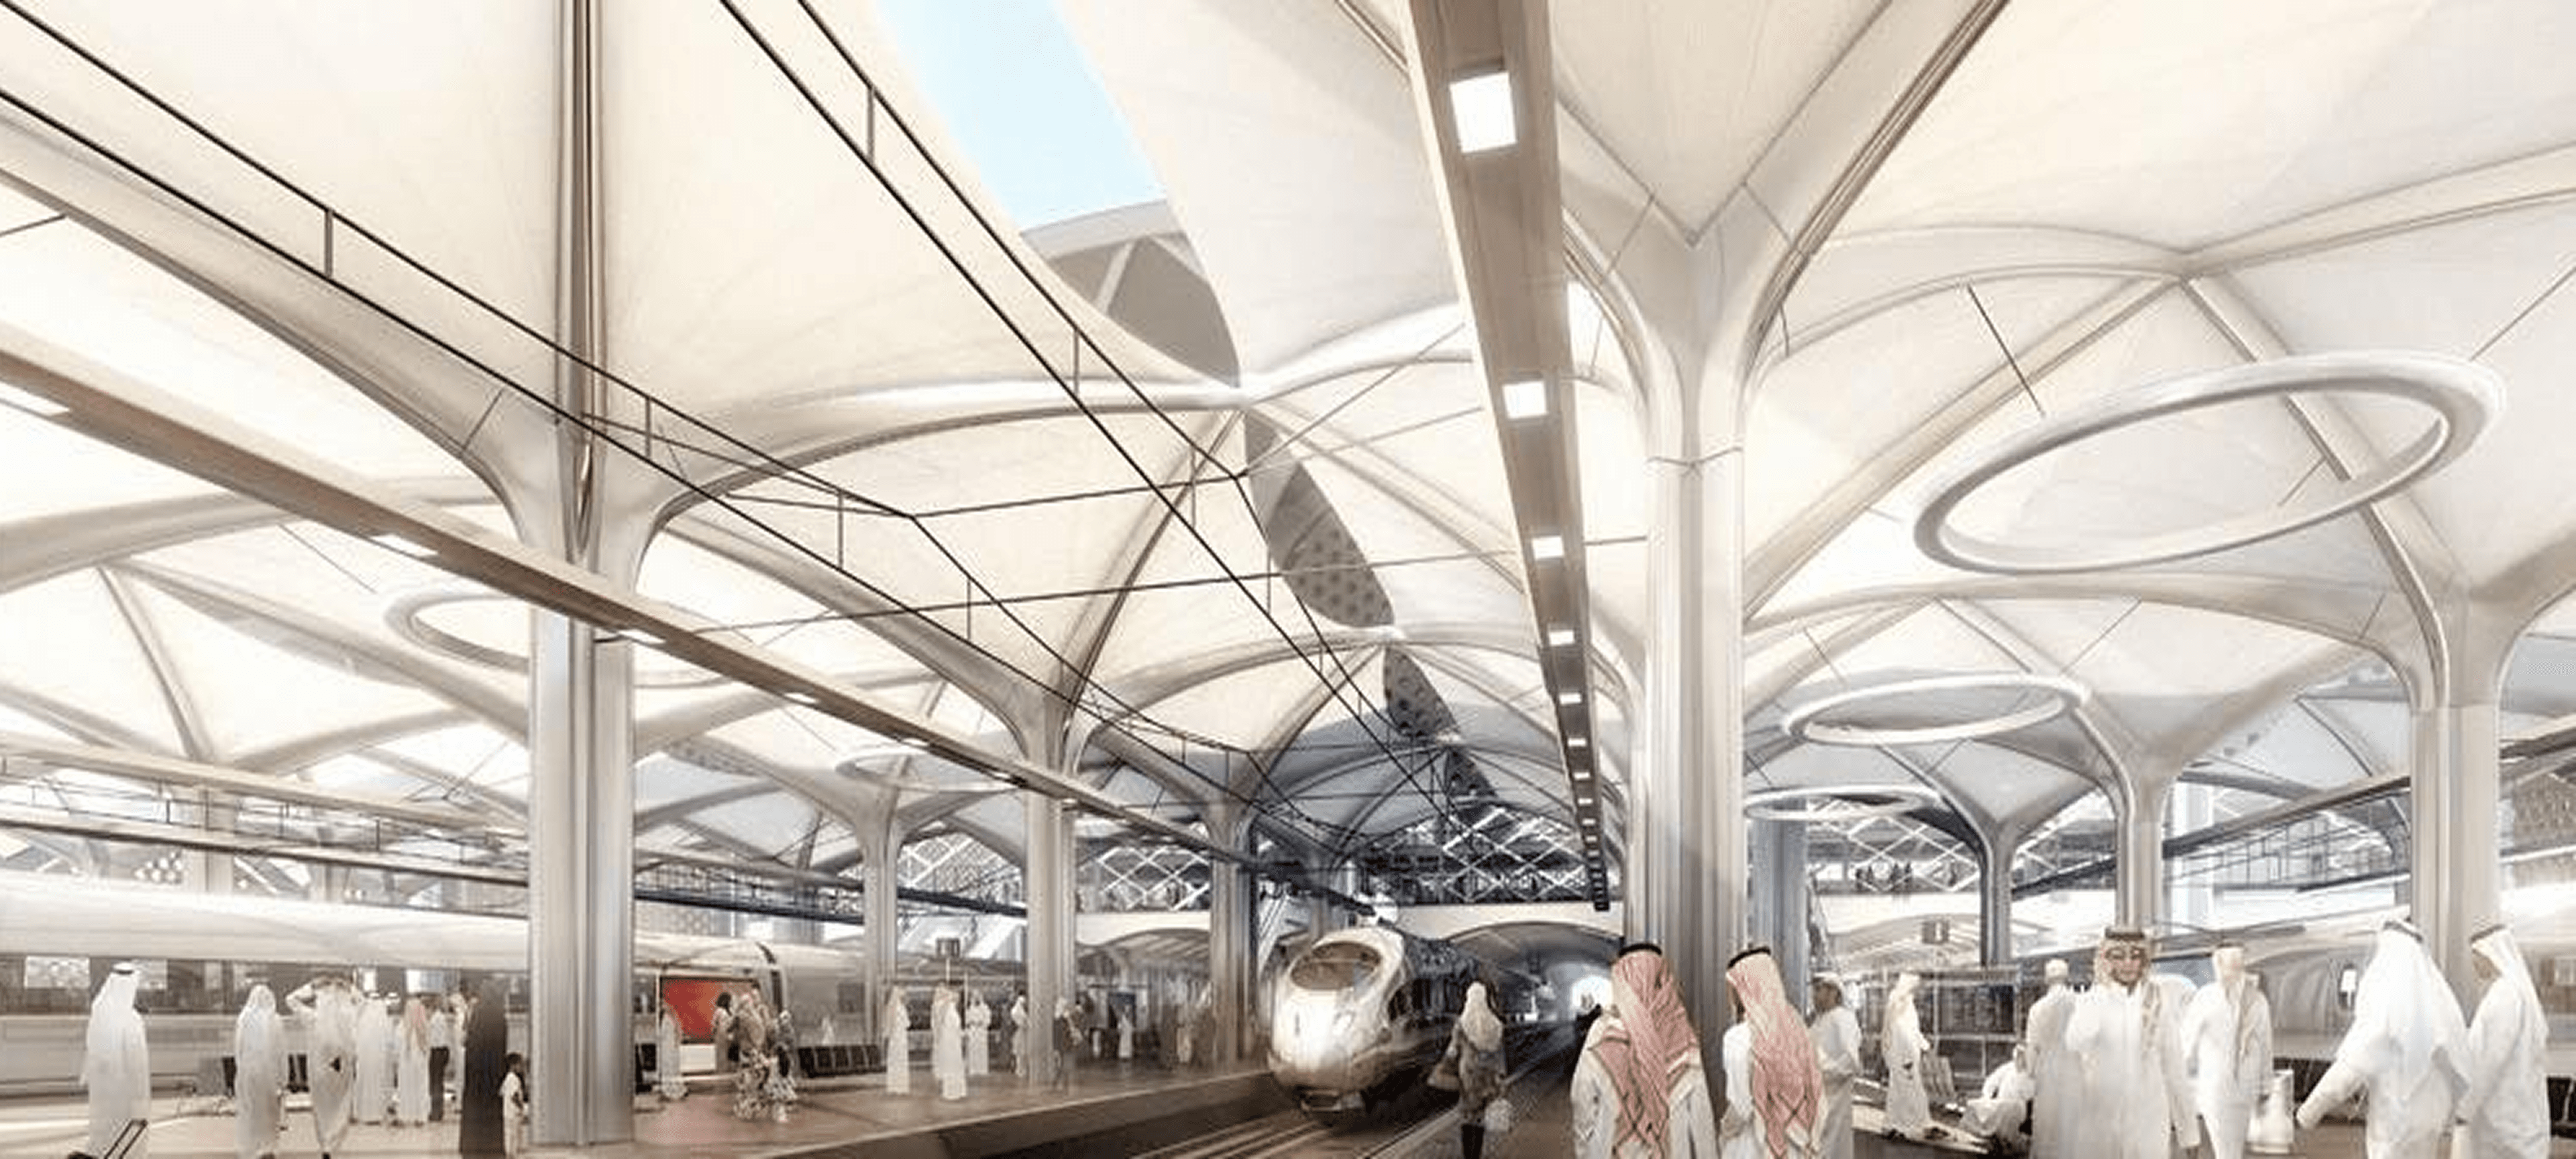
As a cornerstone of Saudi Arabia’s high-speed rail network, the KAEC Station required a roof structure that embodied modernity, movement, and environmental responsiveness. Tamimi Steel & Membrane was awarded the contract for fabrication and installation of the tensile membrane roofing system over the platform zones, ensuring passenger comfort and contributing to the station’s iconic identity.
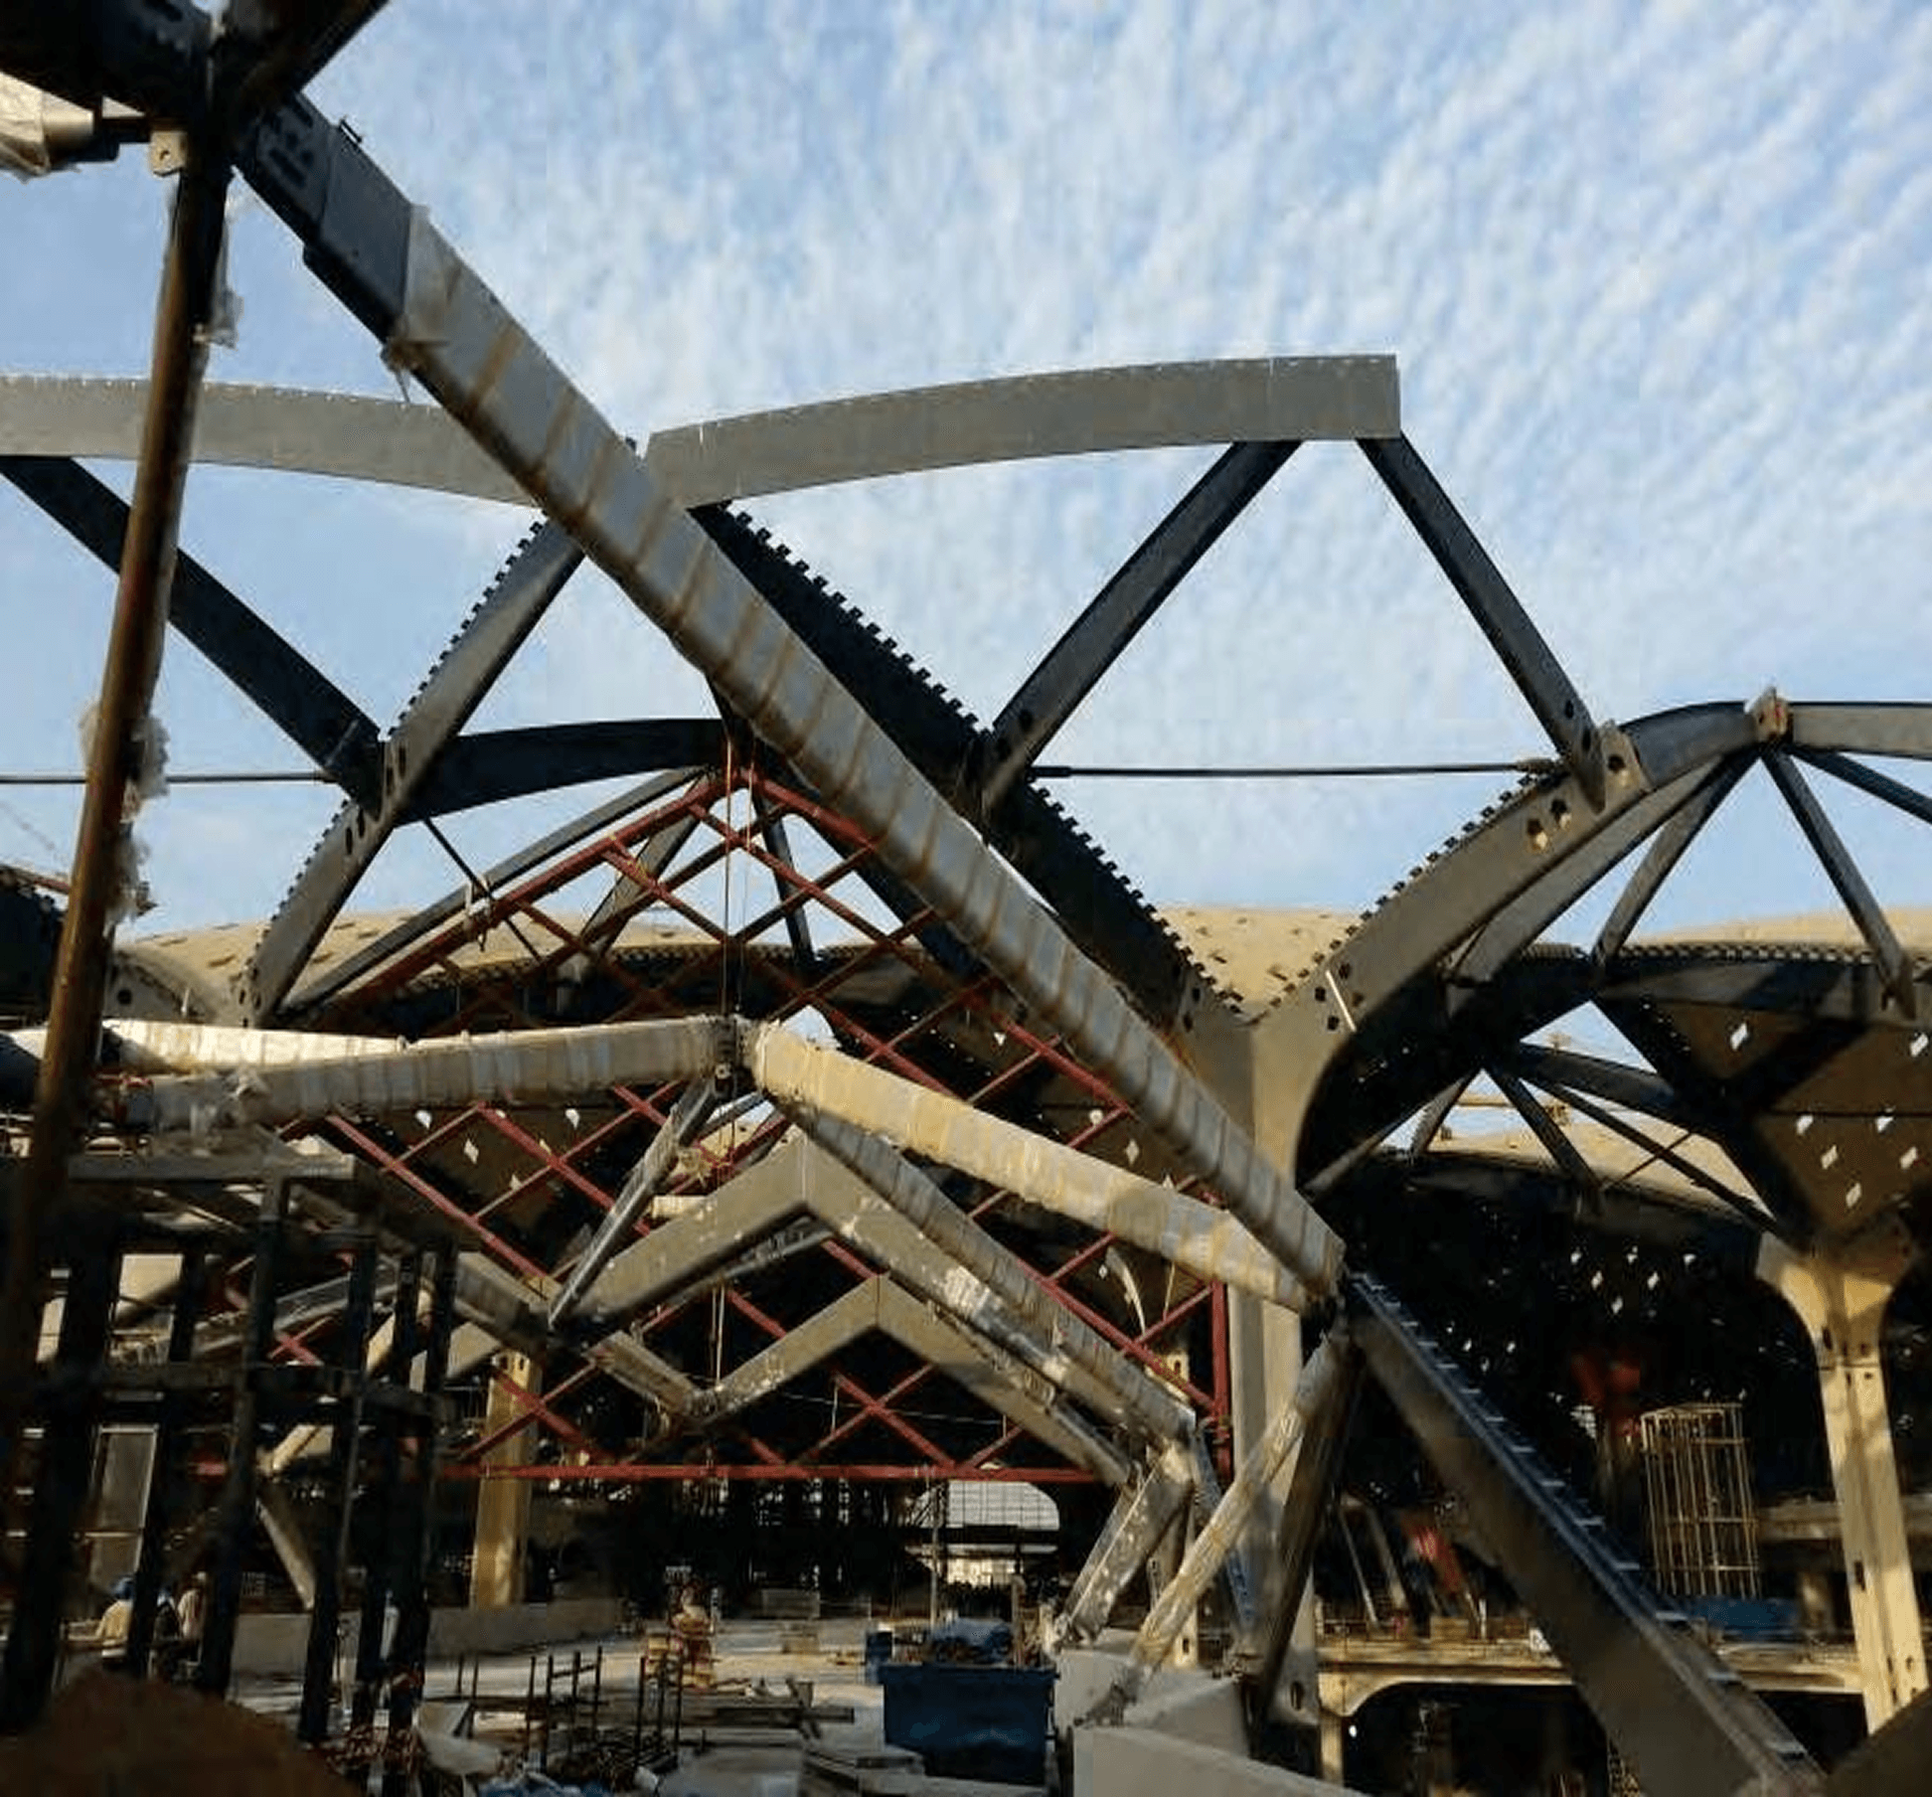
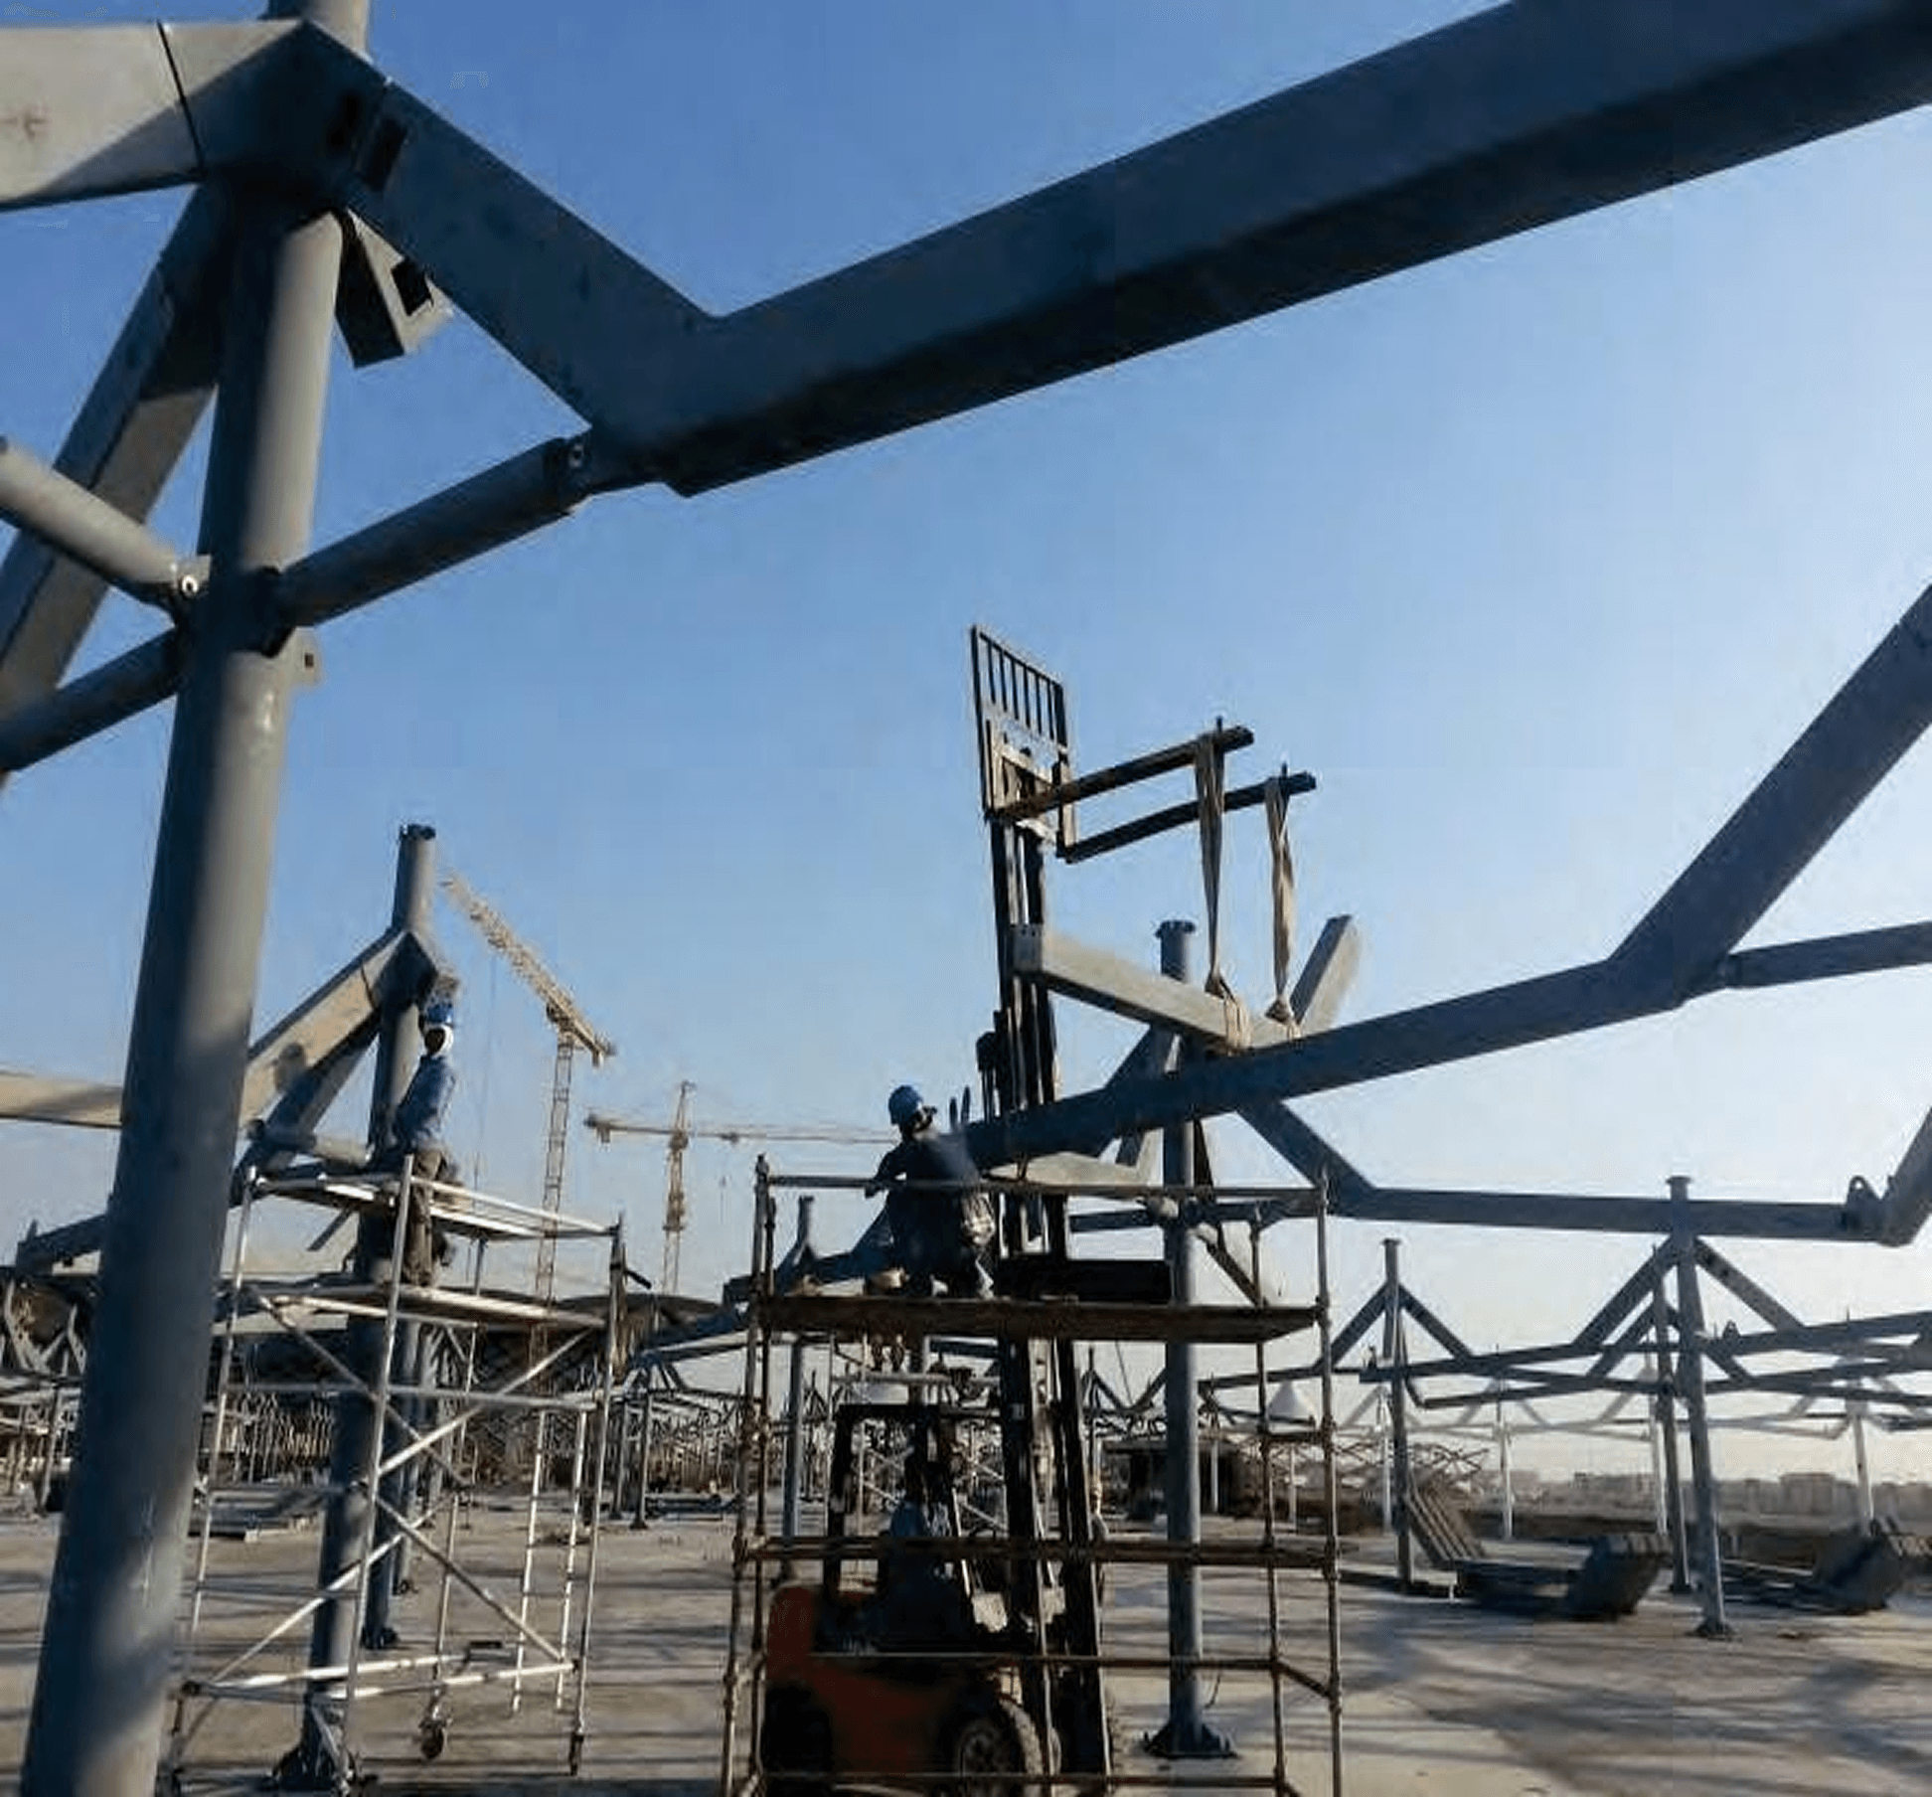
The tensile canopy spans over 27,000 m² of passenger platform area, forming a modular, lightweight cover composed of steel arches and PTFE membrane panels. Designed for rapid execution and long-term resilience, the system enhances shading, ventilation, and aesthetics while supporting the operational demands of a national transport hub.
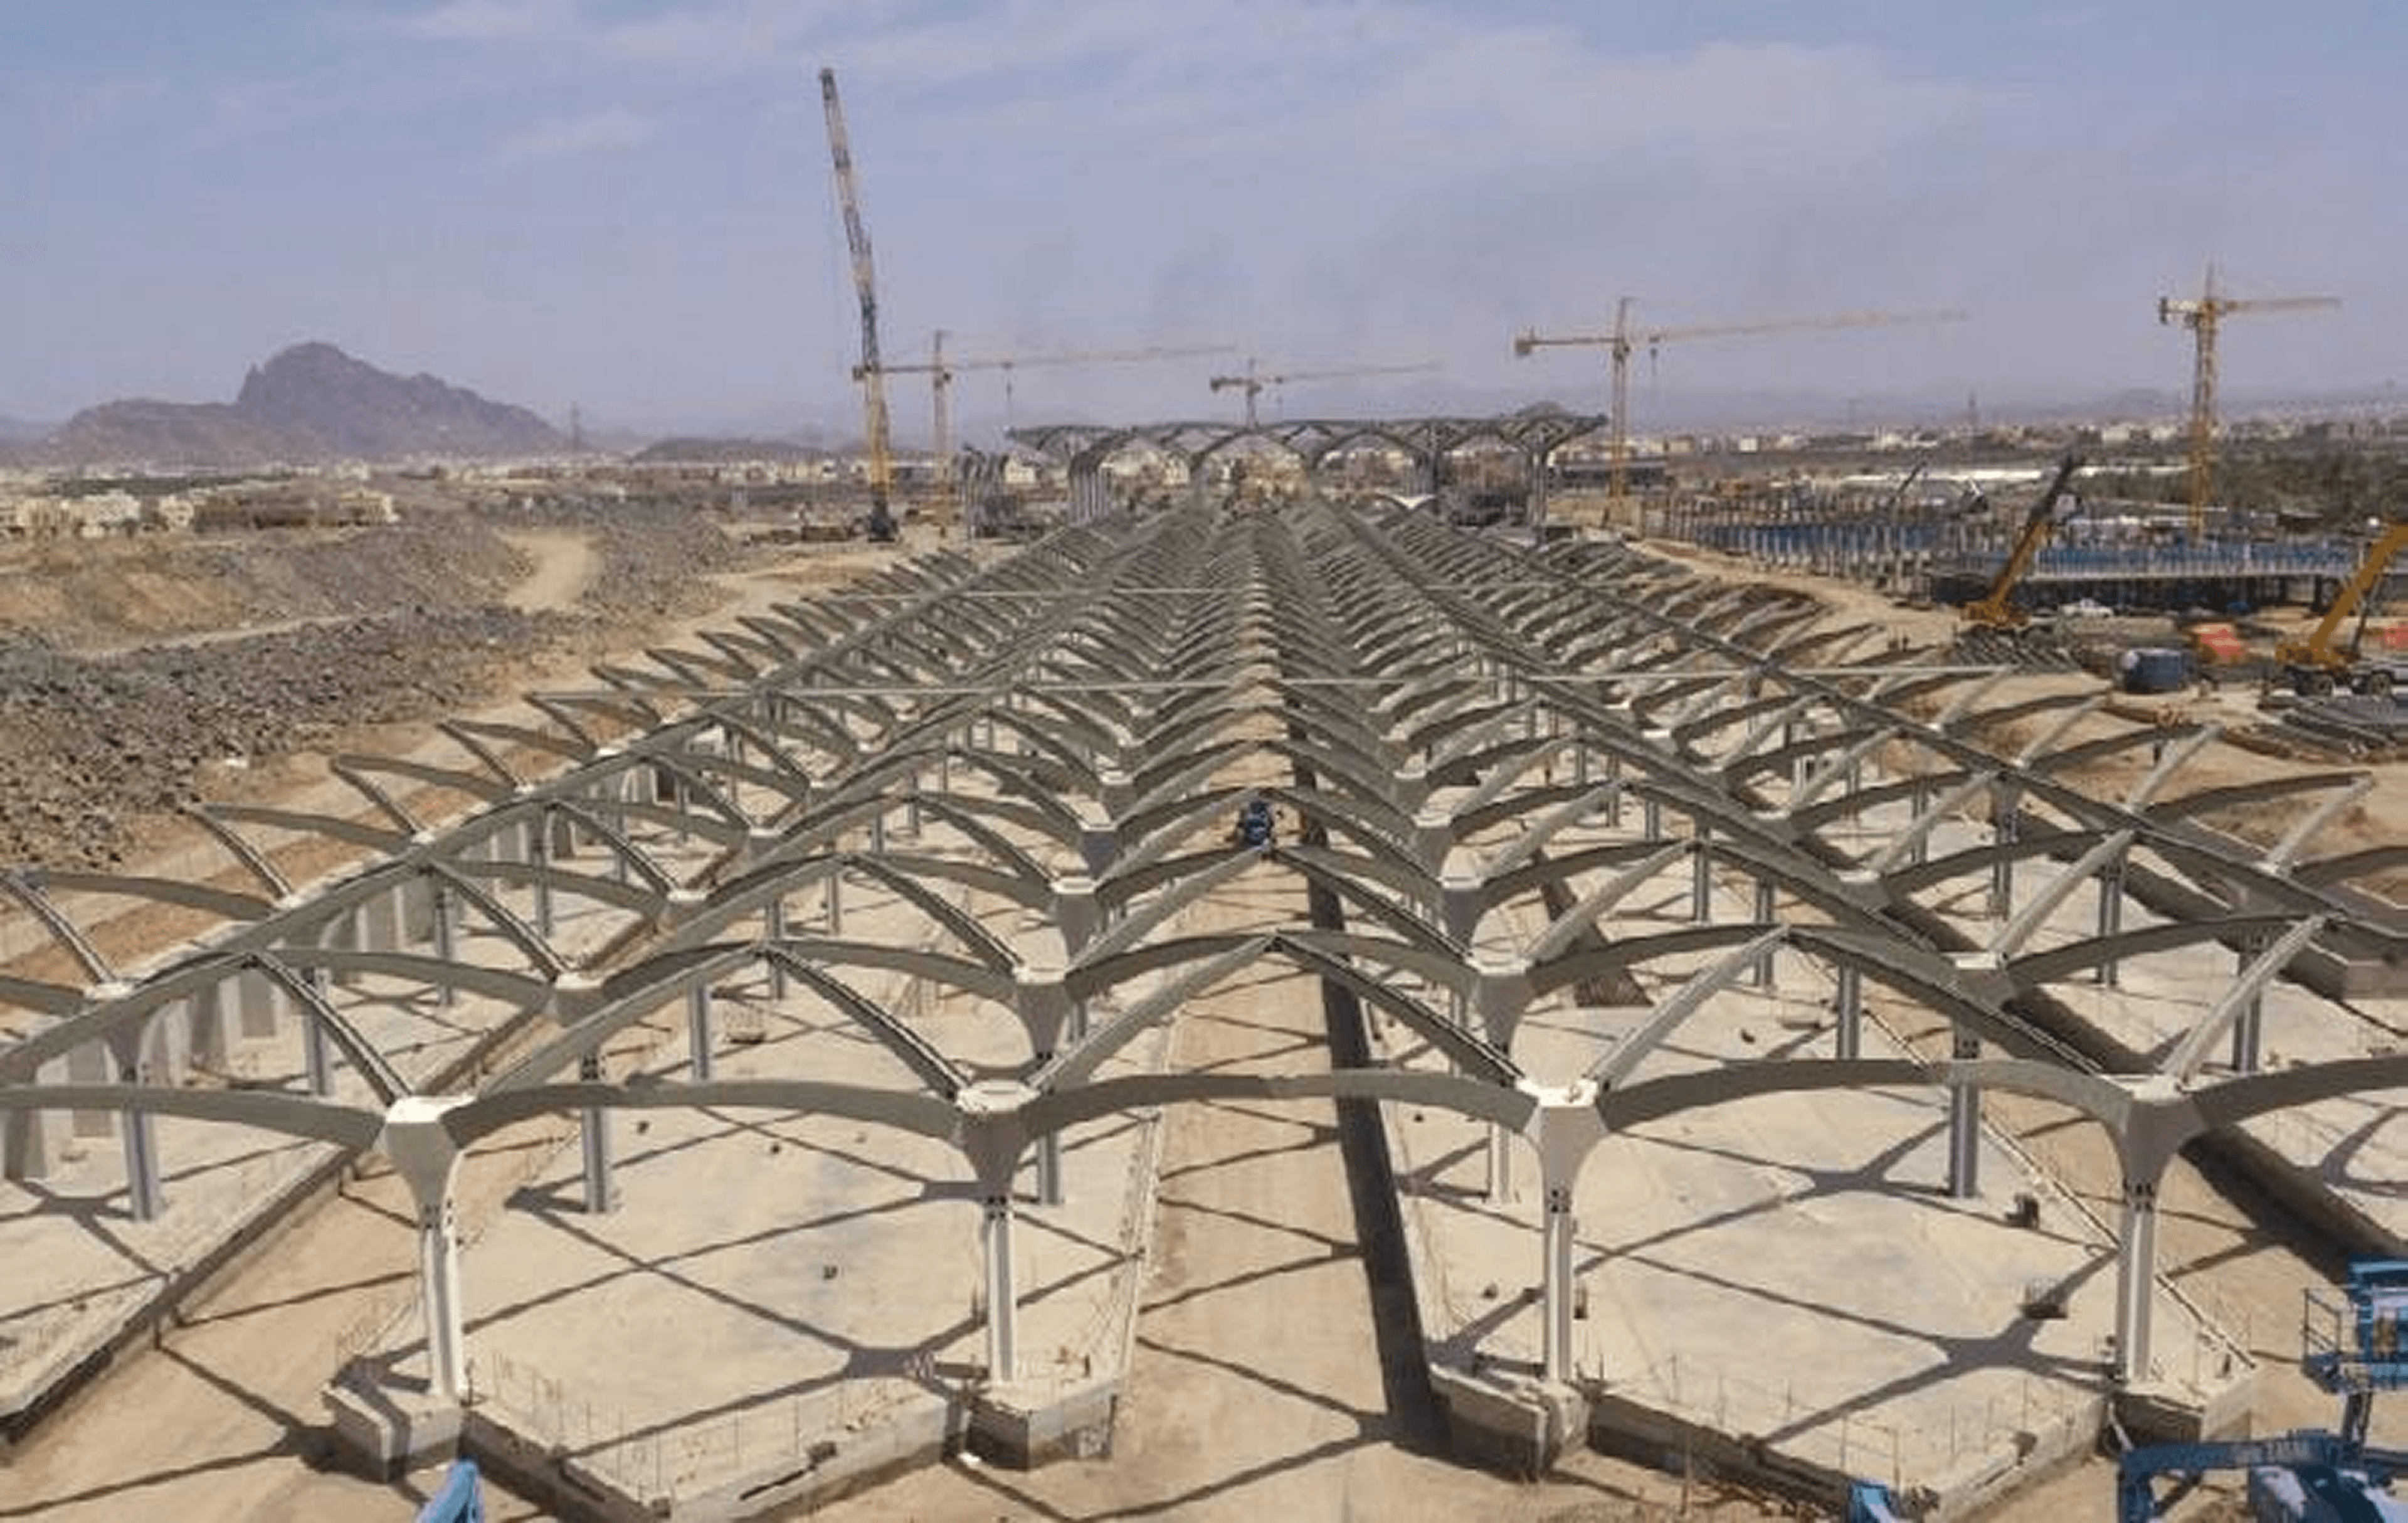
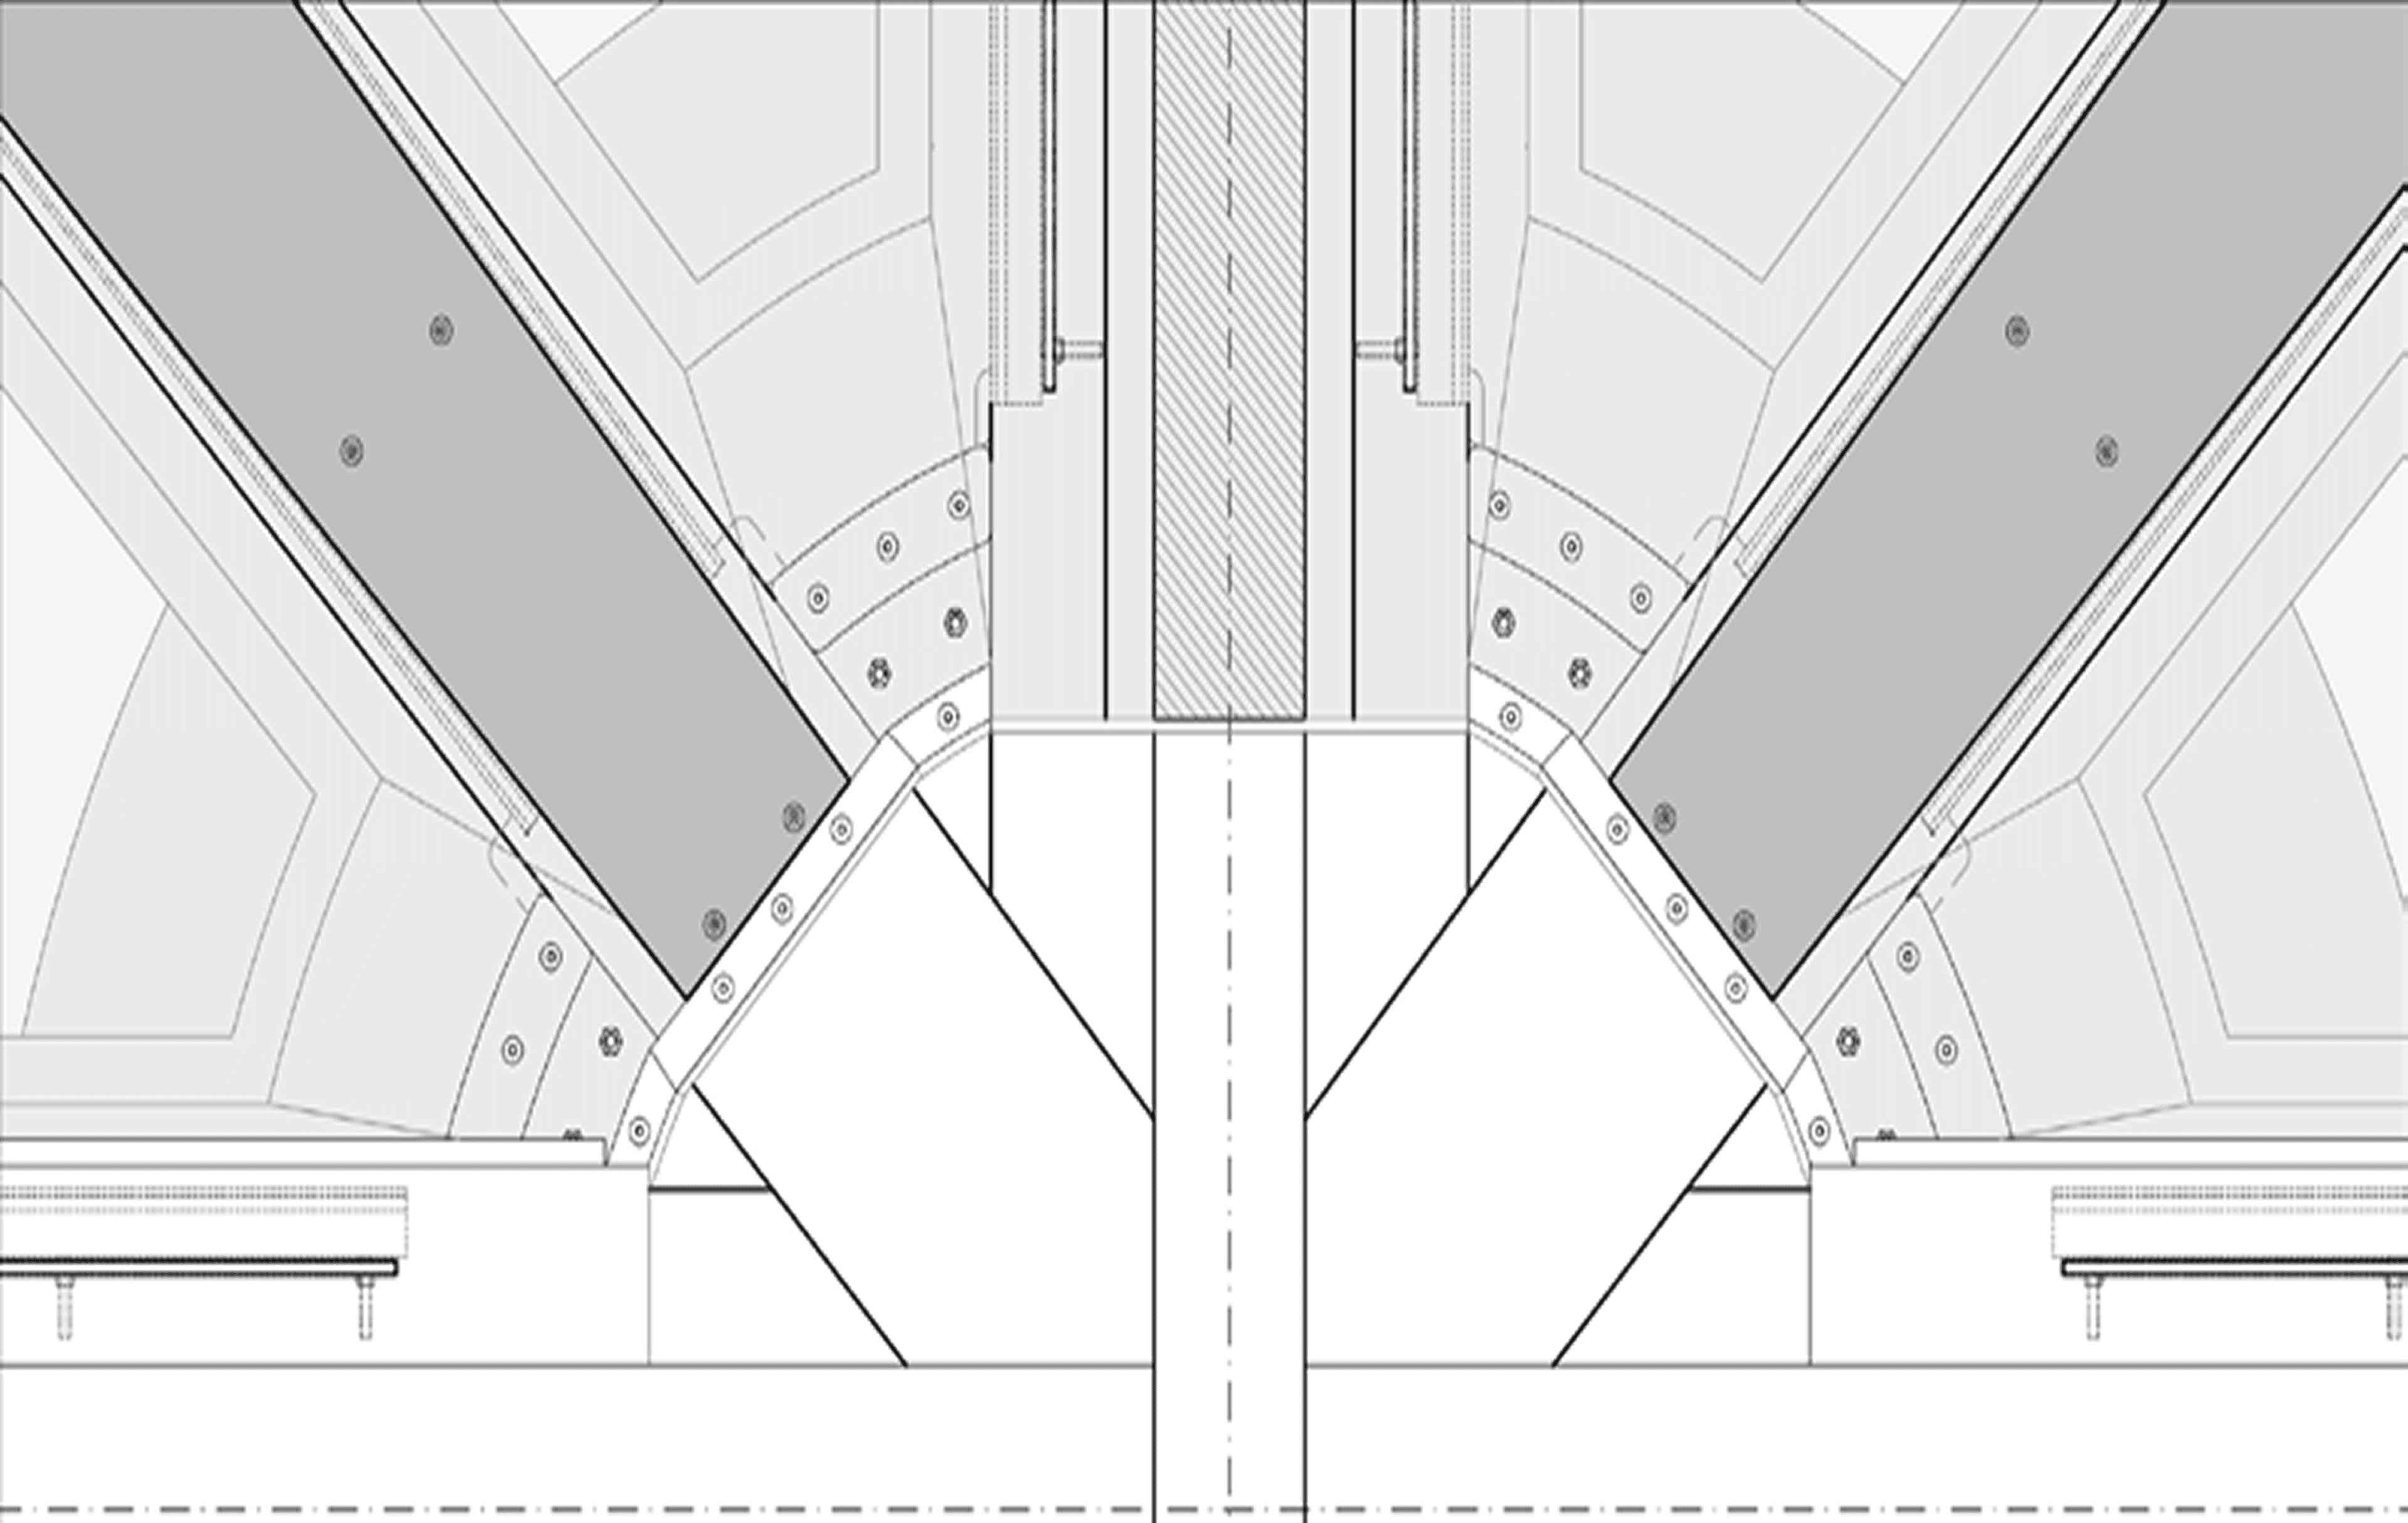
Material Performance & Detailing:
- PTFE membrane chosen for its fire resistance, UV durability, and low-maintenance finish
- Galvanized steel elements fabricated with integrated drainage, anchoring, and retention details
- Stainless cable assemblies pre-tensioned with tuned fittings to accommodate dynamic loads and thermal variation
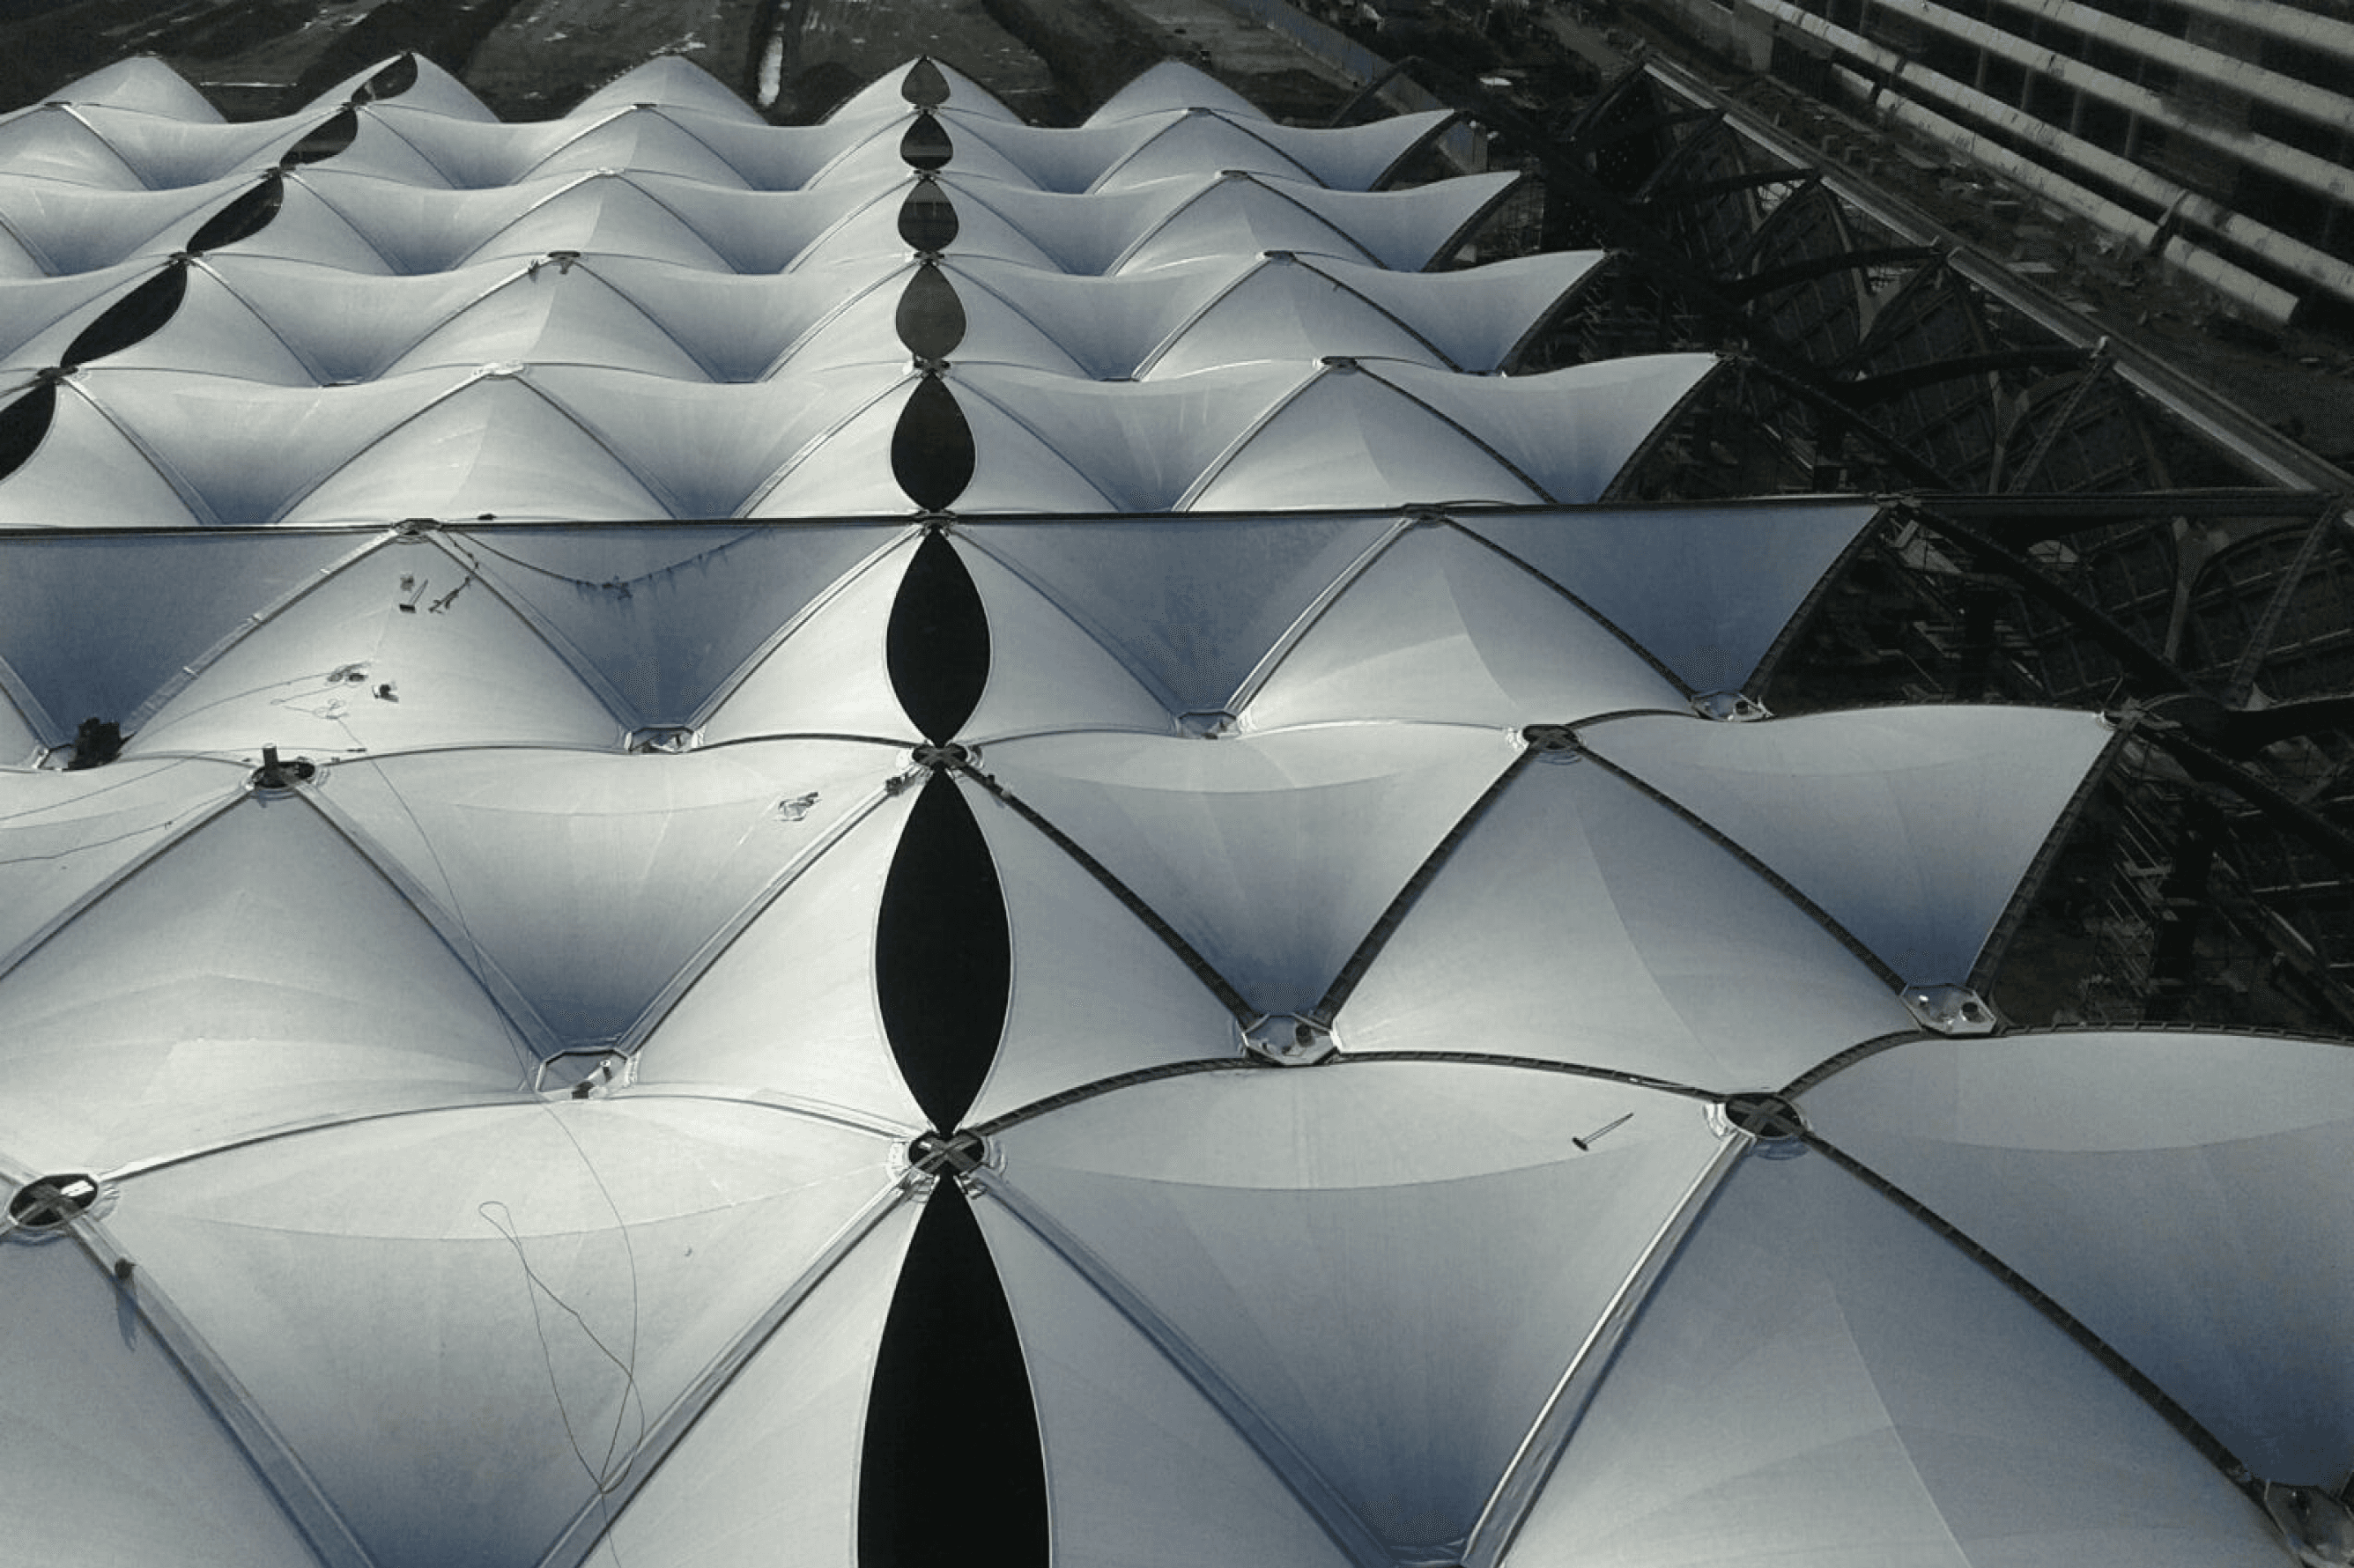
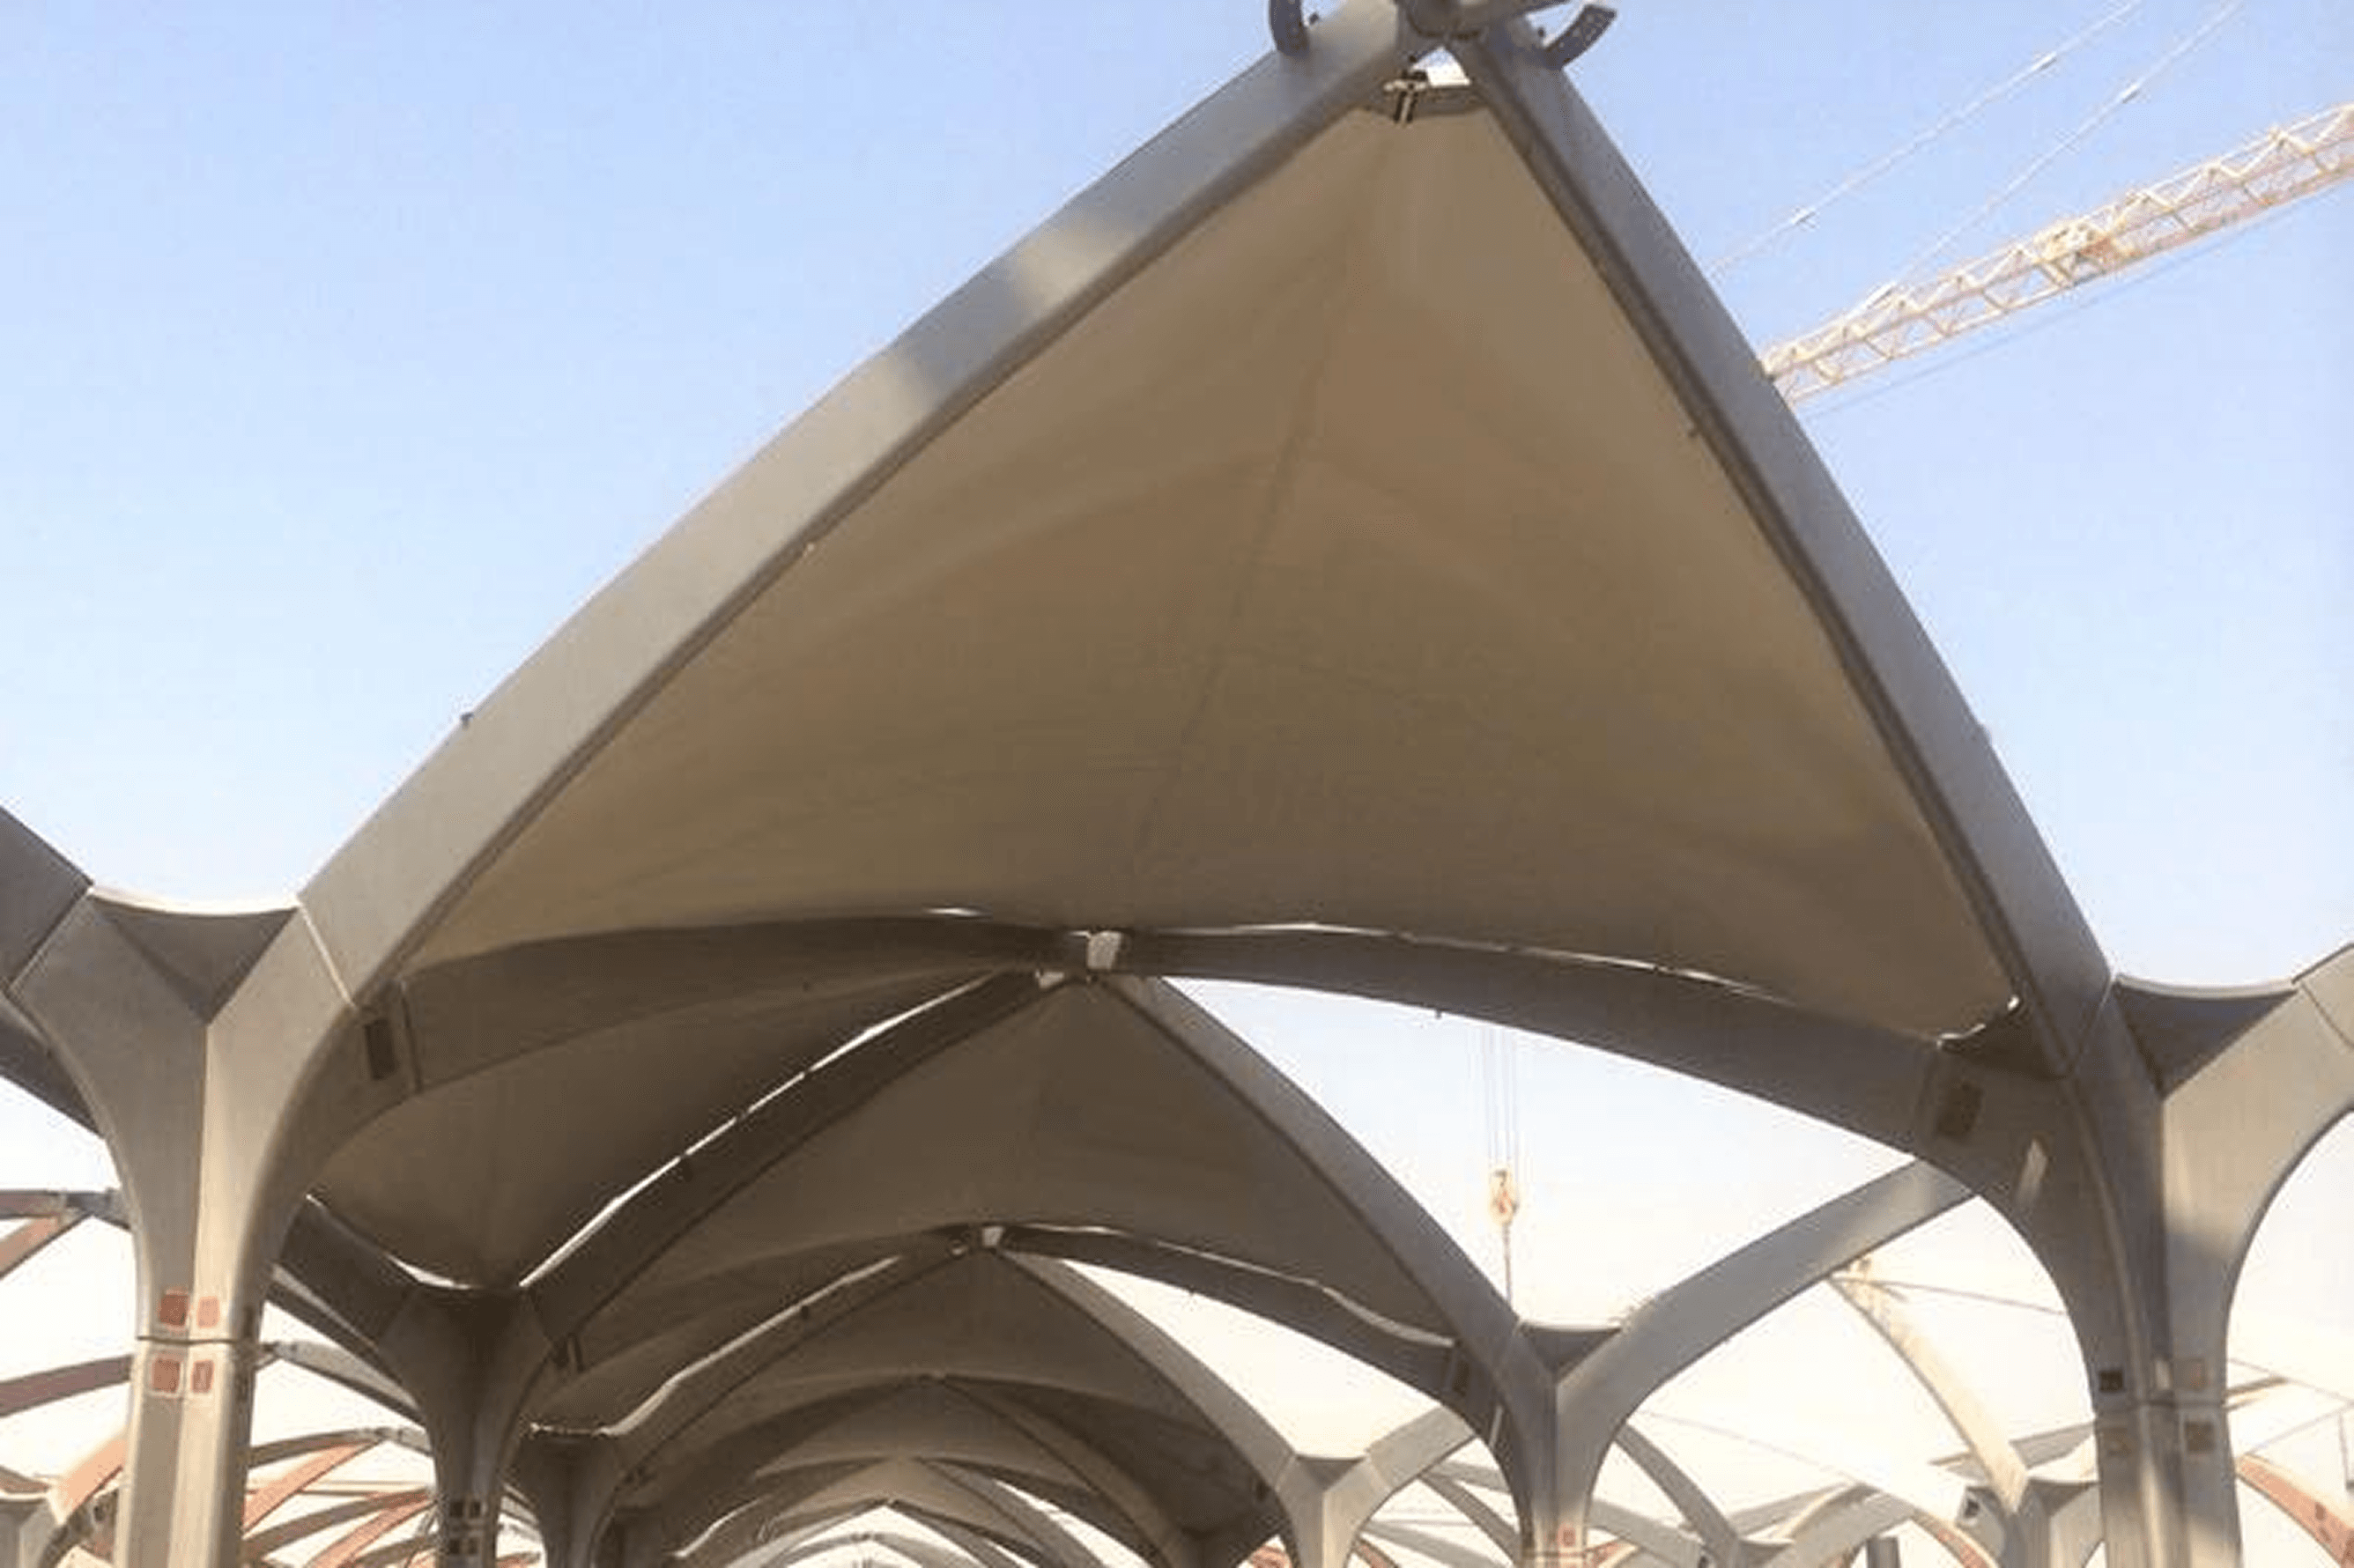
Structure and Cultural Form
The tensile roof structure defines the KAEC station’s architectural signature—light, dynamic, and functional. Its canopy not only enhances passenger experience with shade and climatic comfort but also reflects the progressive character of Saudi Arabia’s transport future. Tamimi’s successful execution demonstrates its capacity to deliver high-standard tensile systems for nationally significant infrastructure projects.


