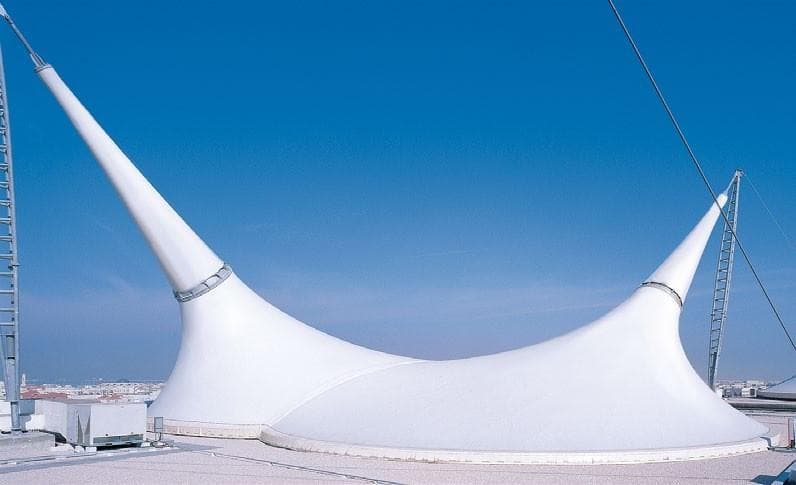
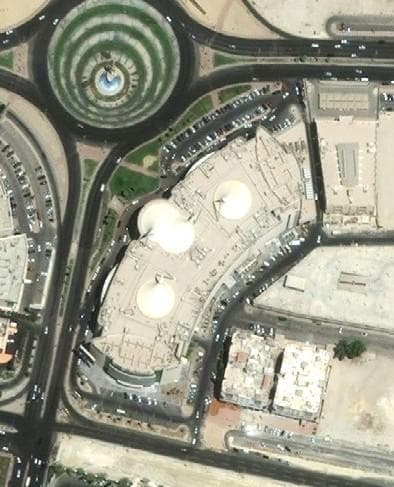
Located in Dammam’s vibrant retail corridor, Al Shate’e Mall features a series of tilted tensile canopies designed to cover multiple atrium roof openings. The canopy system adds architectural identity while delivering practical benefits like shading, ventilation, and climate protection within a high-footfall commercial environment.
Three large atrium openings are spanned by PTFE membrane structures, each uniquely tilted and suspended via a combination of galvanized steel trusses and pre-stressed cable systems. The angular geometry allows for wind deflection and effective rainwater management while preserving open sightlines below.
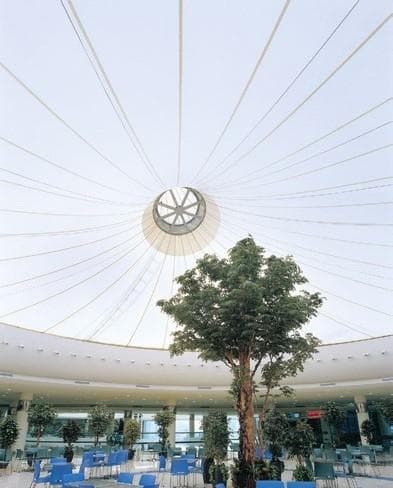
The canopy system introduces a dynamic interplay of slope and symmetry, casting soft diffused light into the atriums. The angled form adds spatial rhythm and becomes a defining feature of the mall’s architectural language.


