
Commissioned by the Royal Saudi Air Force Academy, the Taif Stadium tensile canopy was designed to provide expansive shading for the spectator stands while preserving open-air visibility and ventilation. Positioned within Taif’s elevated terrain, the structure required robust engineering to manage wind loads and environmental stresses. Tamimi Steel & Membrane delivered a landmark long-span canopy solution that balances architectural form with functional endurance.

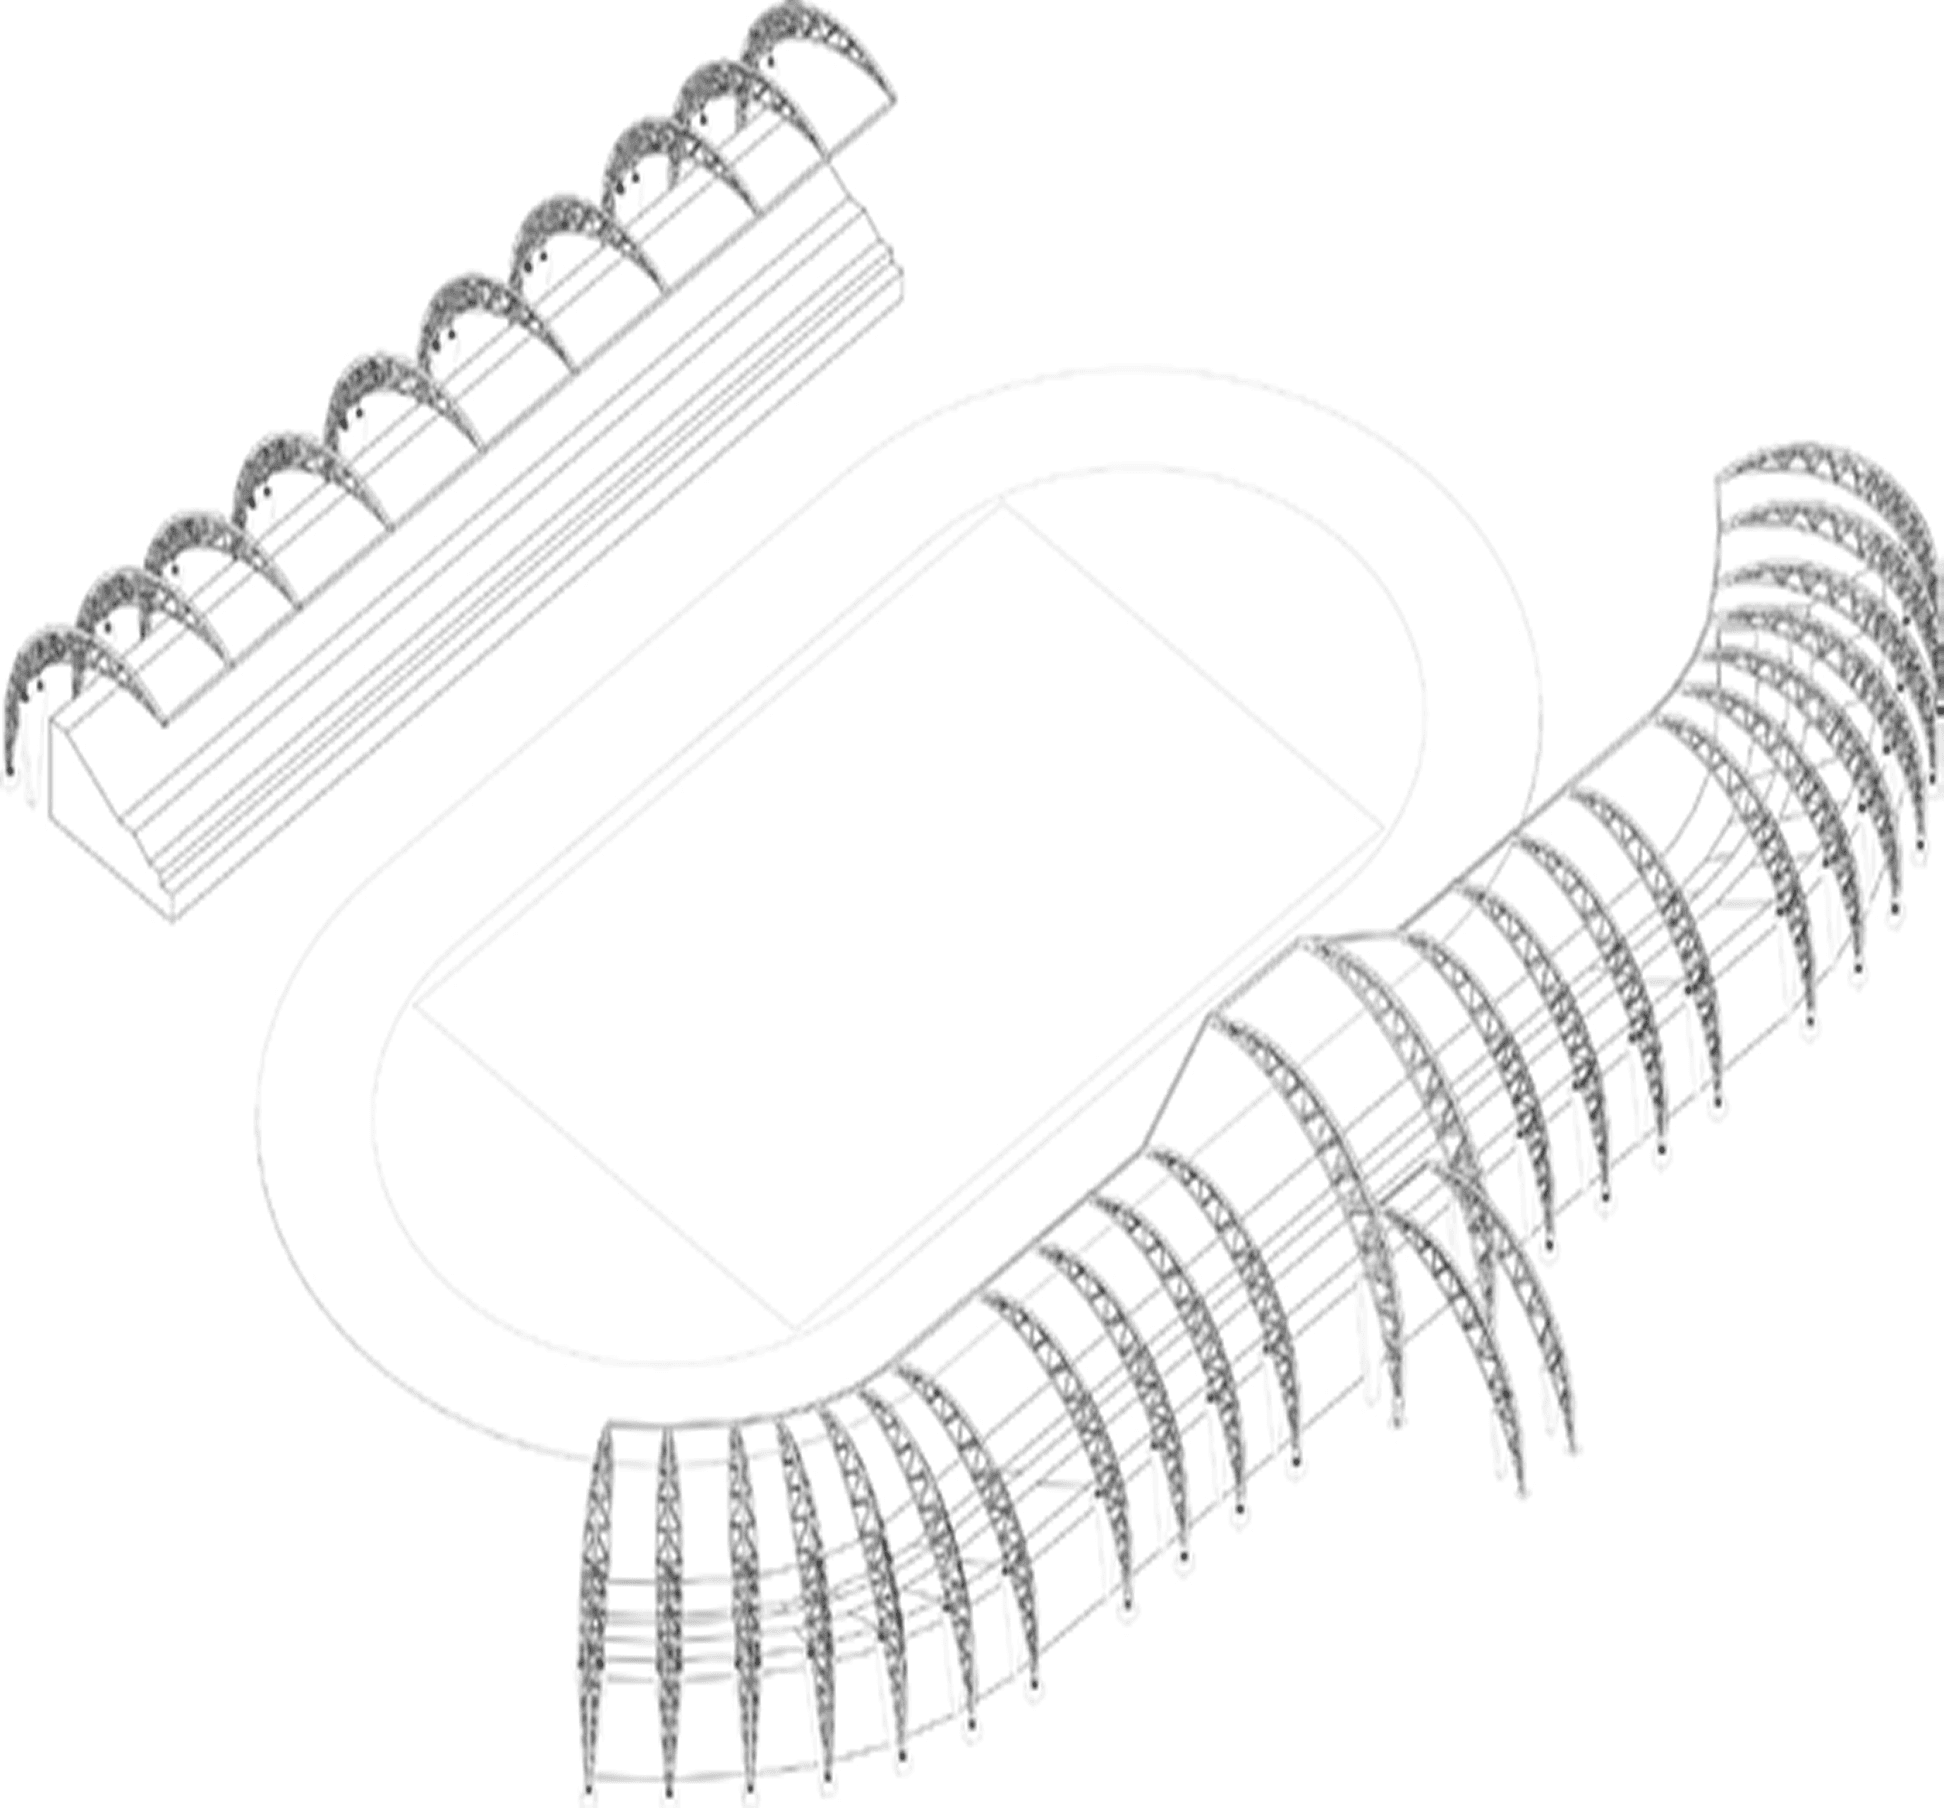
The canopy extends over 15,000 m², utilizing cantilevered trusses and tensioned membrane roofing to cover the grandstands without obstructing sightlines or airflow. The steel structure projects 30 meters outward, offering weather protection and visual continuity across the entire seating zone.
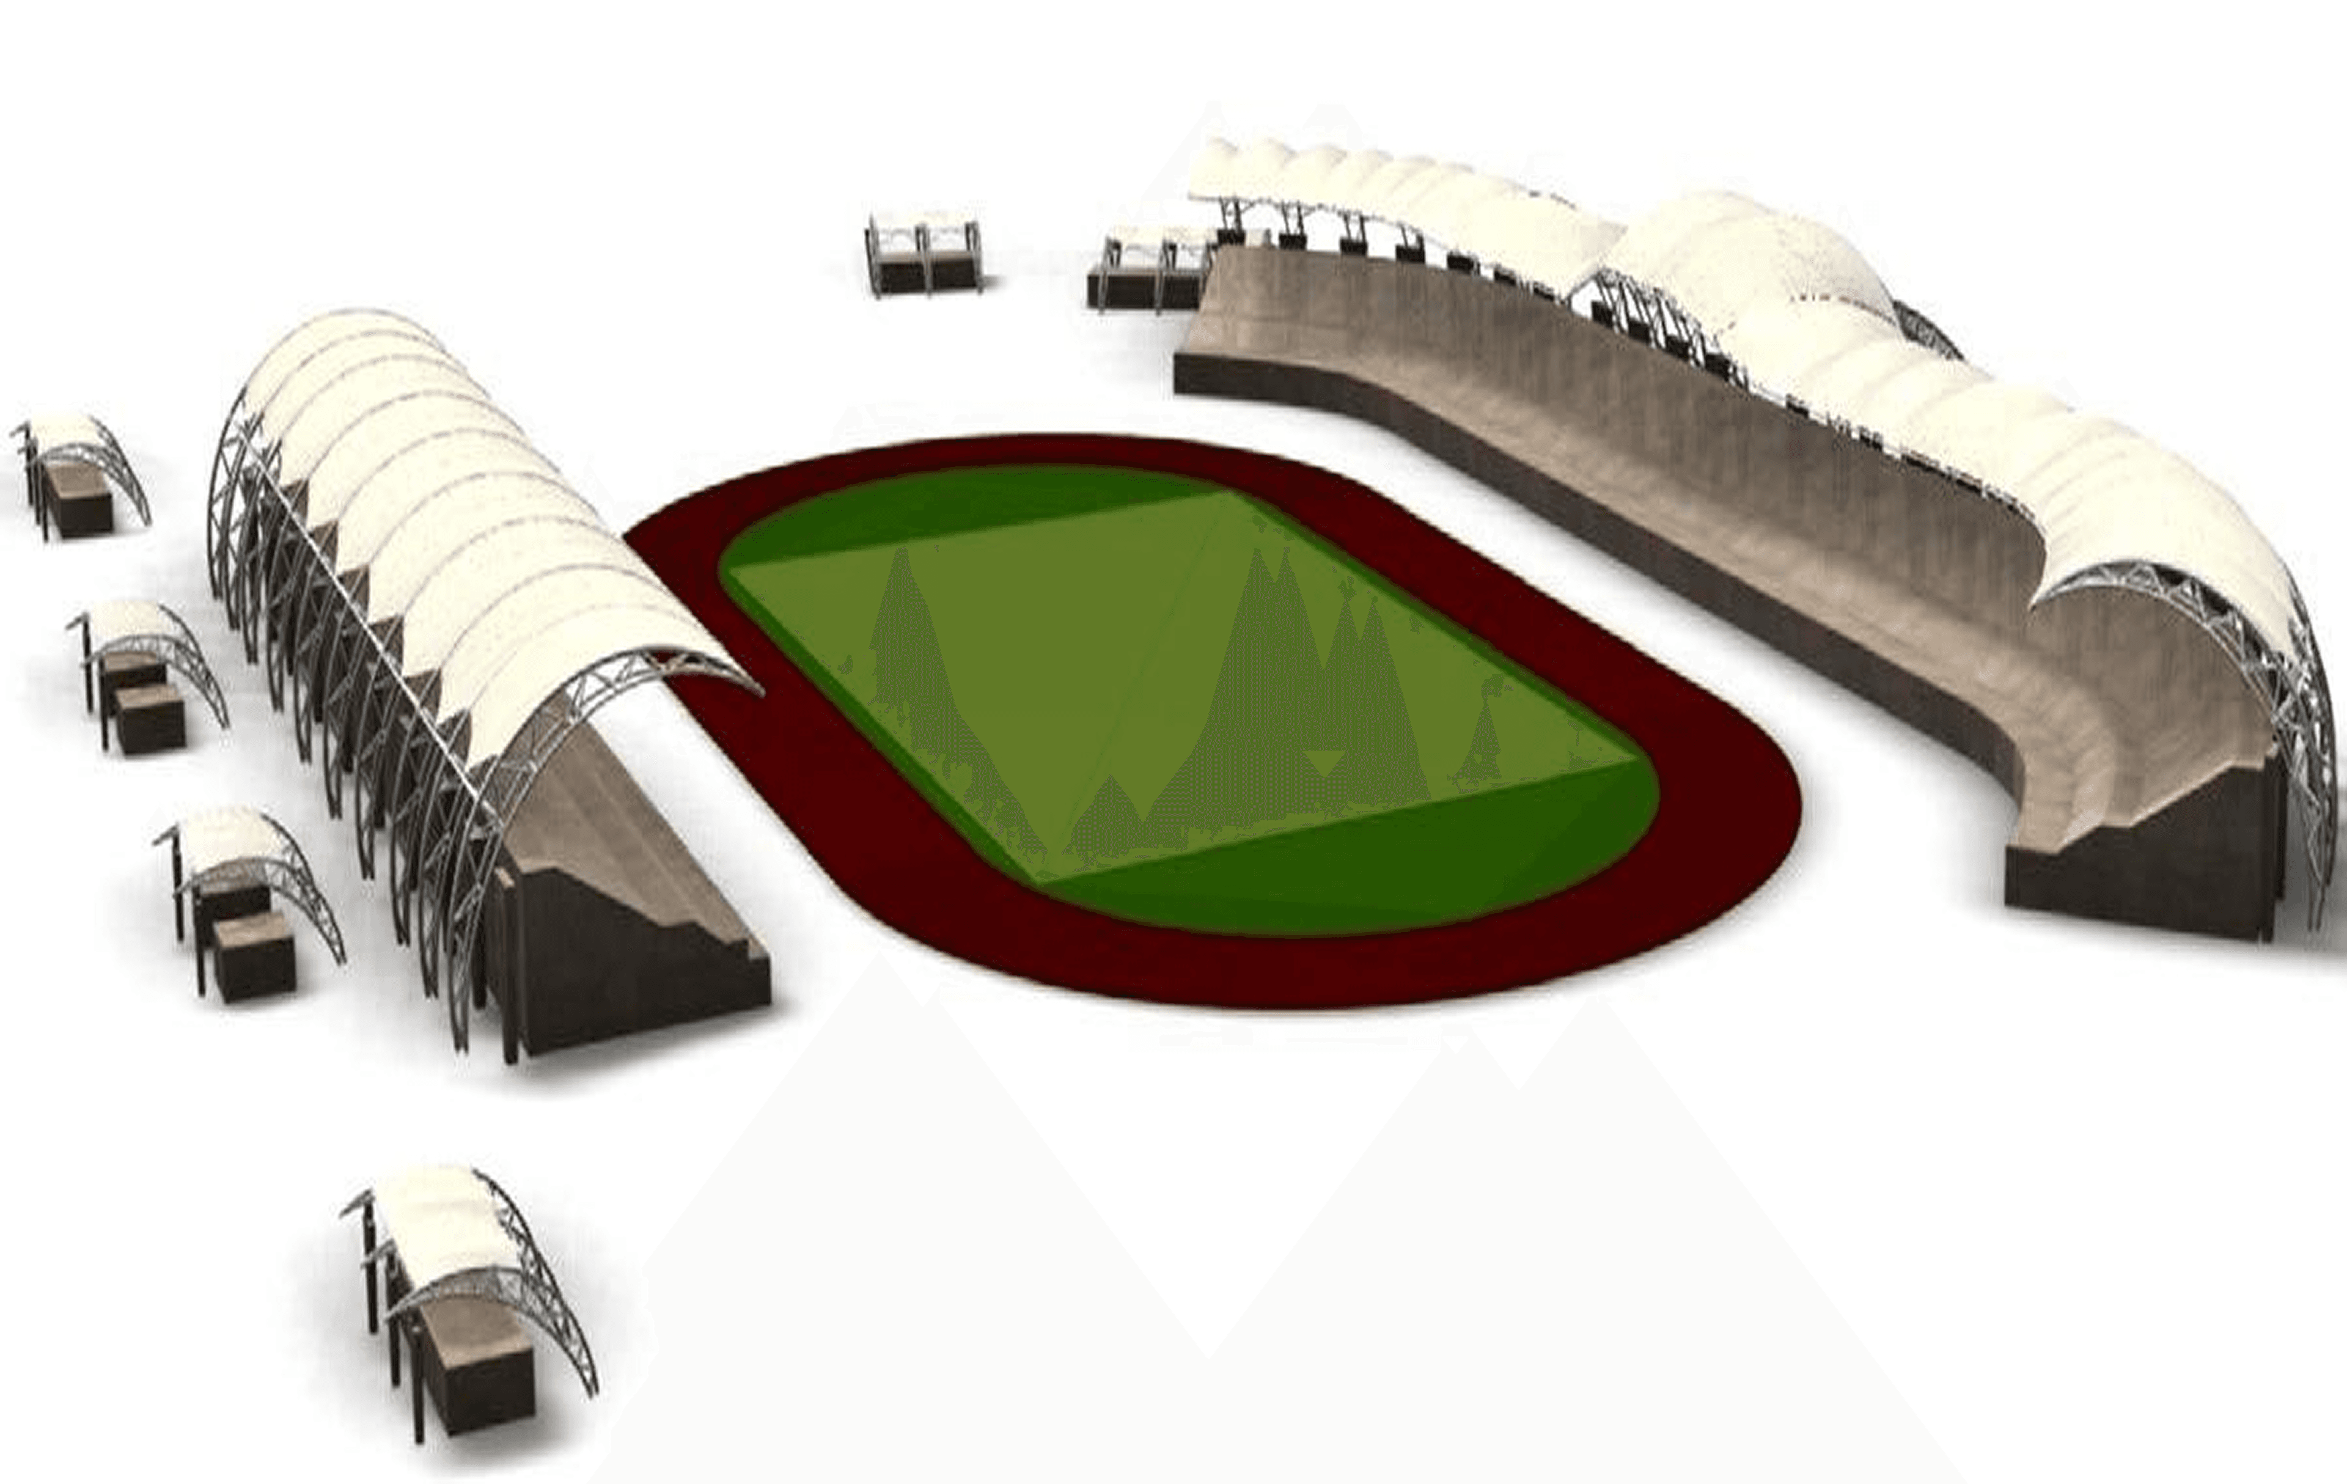
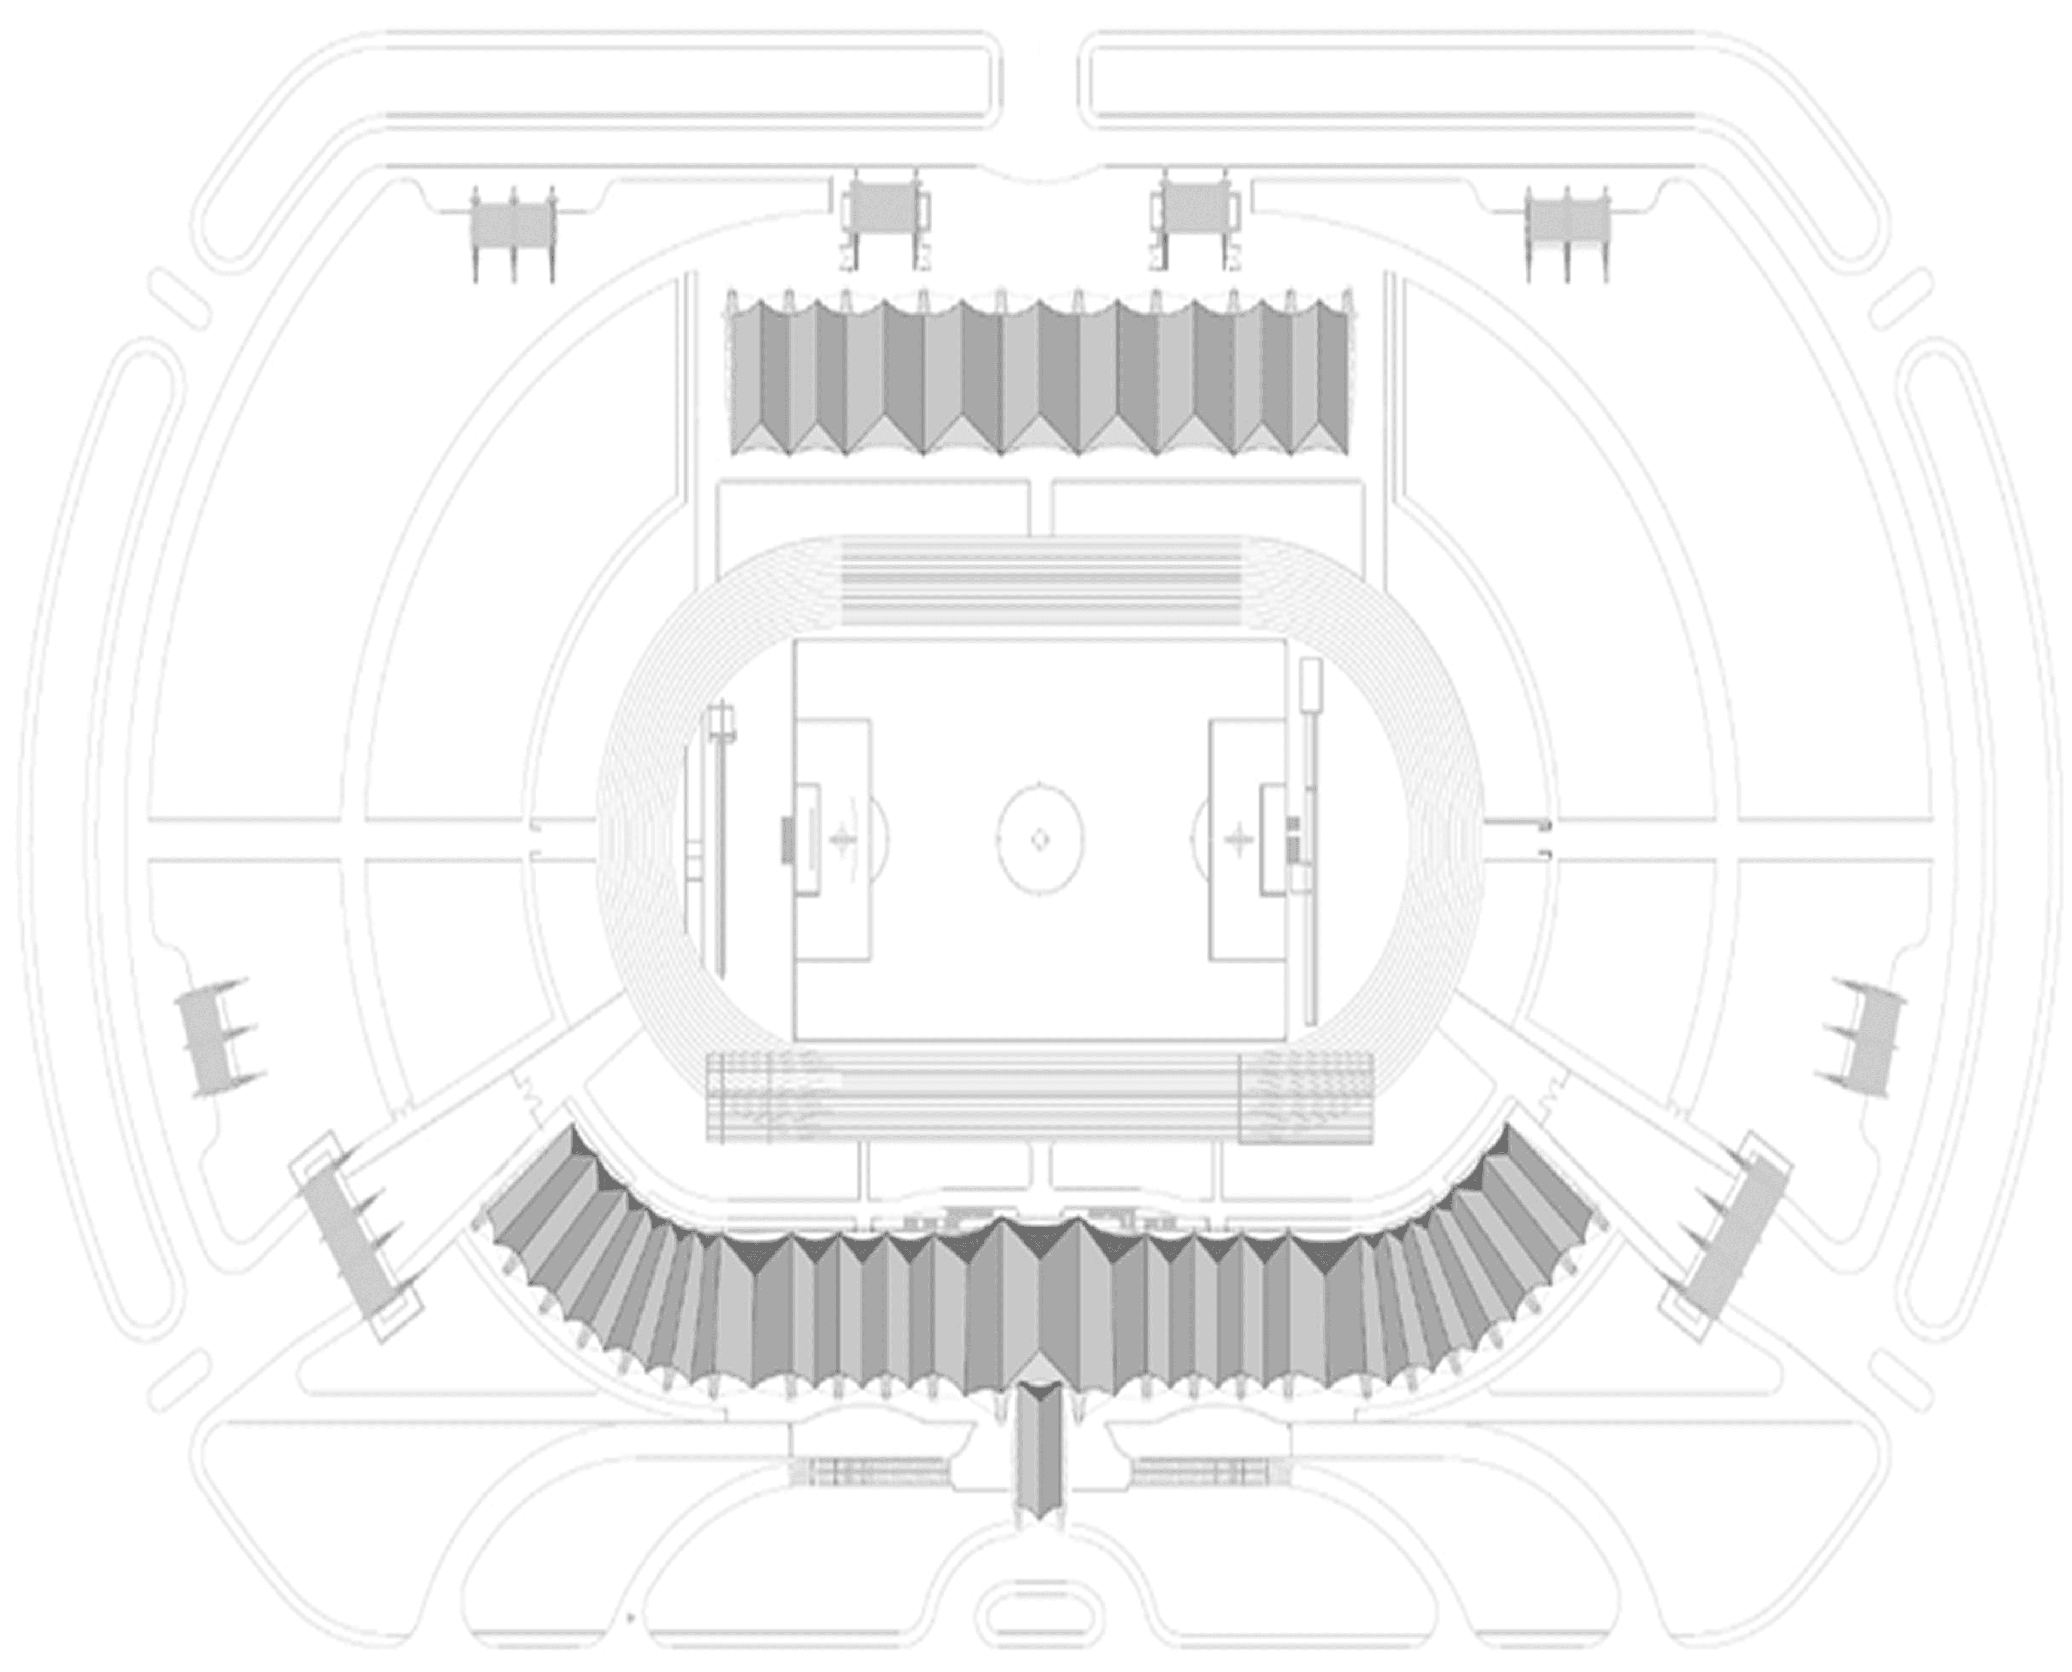
- The canopy’s sweeping geometry creates a lightweight, modern silhouette, offering solar shading and wind resistance without visual clutter. The design harmonizes with the surrounding mountainous backdrop while projecting a bold presence above the grandstand.
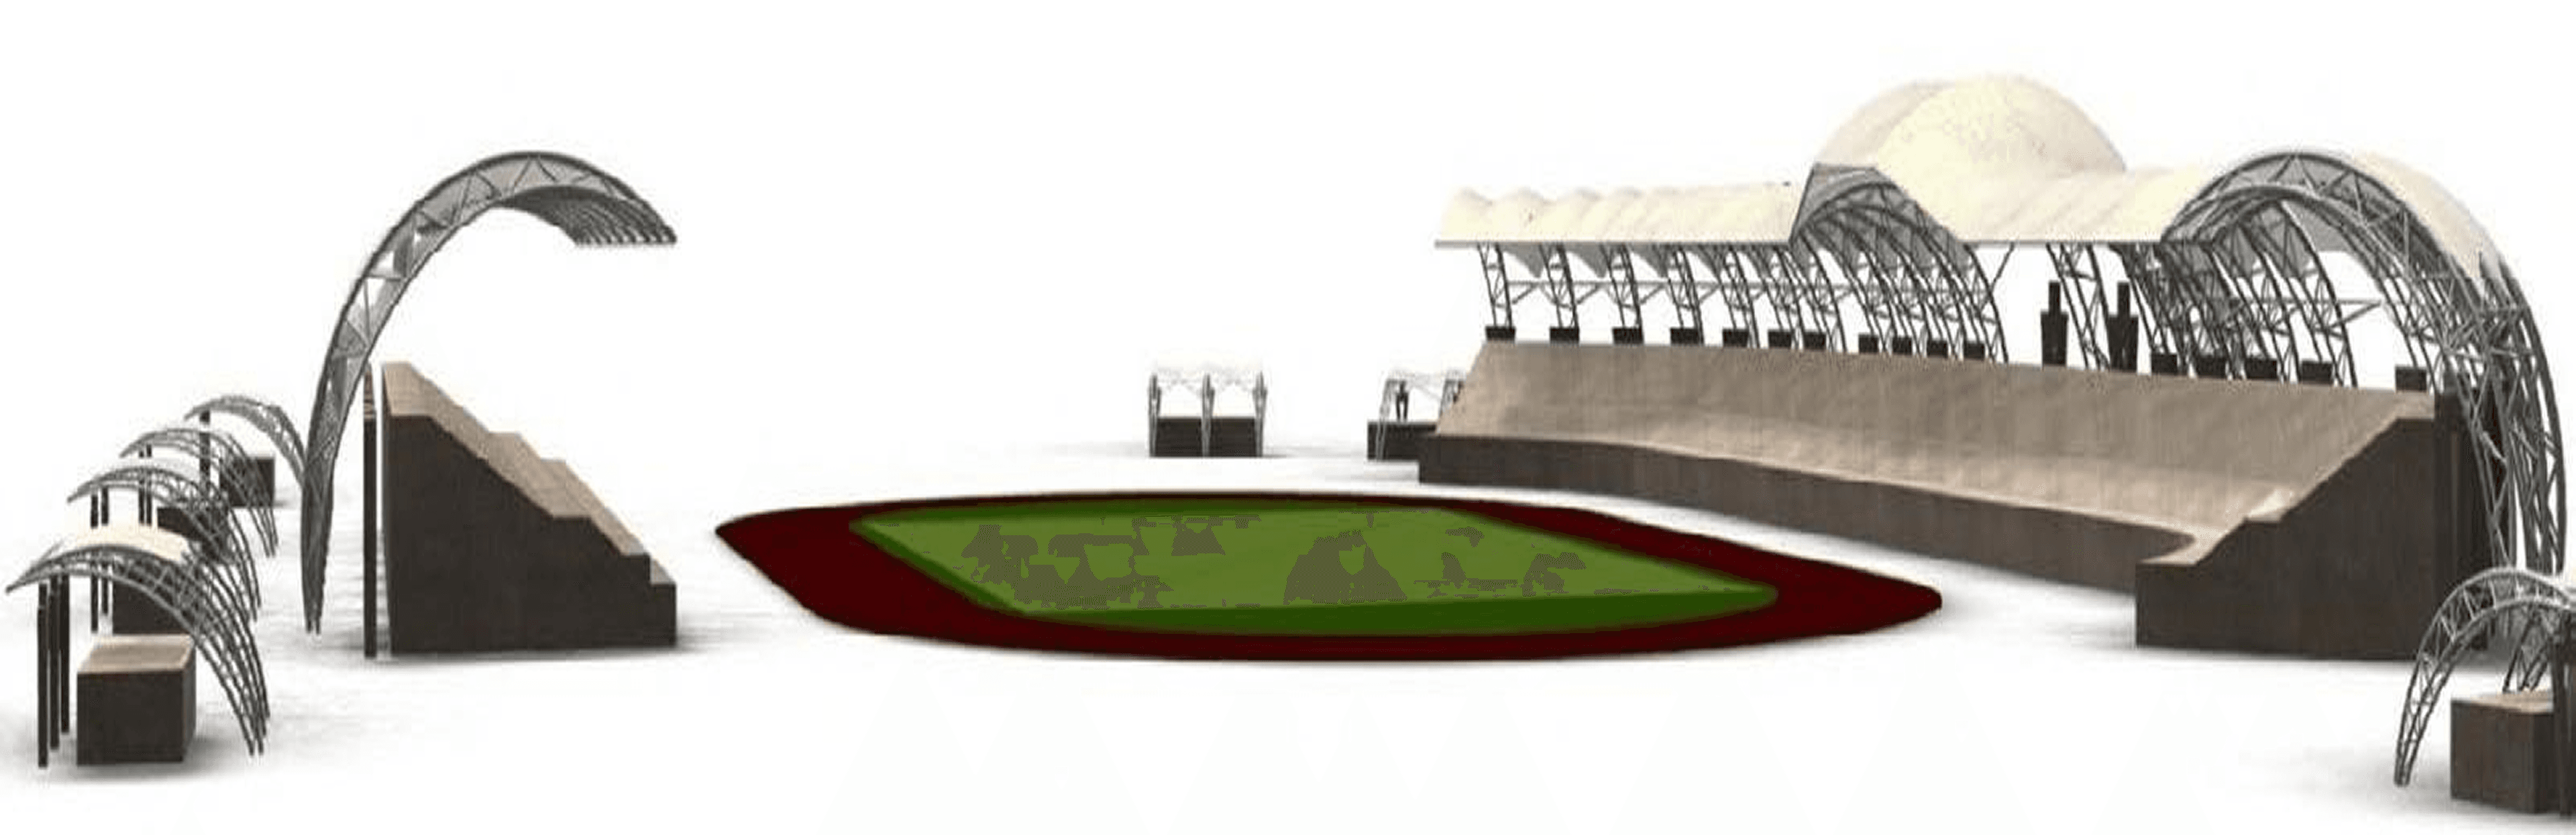
Structure and Cultural Form
The project delivers a high-performance sports infrastructure that reflects both the technical capability and design excellence of Tamimi Steel & Membrane. Its form represents strength, clarity, and openness—serving both ceremonial and athletic functions with distinction.


