
As part of Umm Al-Qura University’s athletic and campus development in Makkah, this stadium canopy was designed to deliver durable sun protection, ventilation, and visual identity. Tamimi Steel & Membrane executed a modular tensile roofing system tailored for high-performance in a dense urban and climatic context.
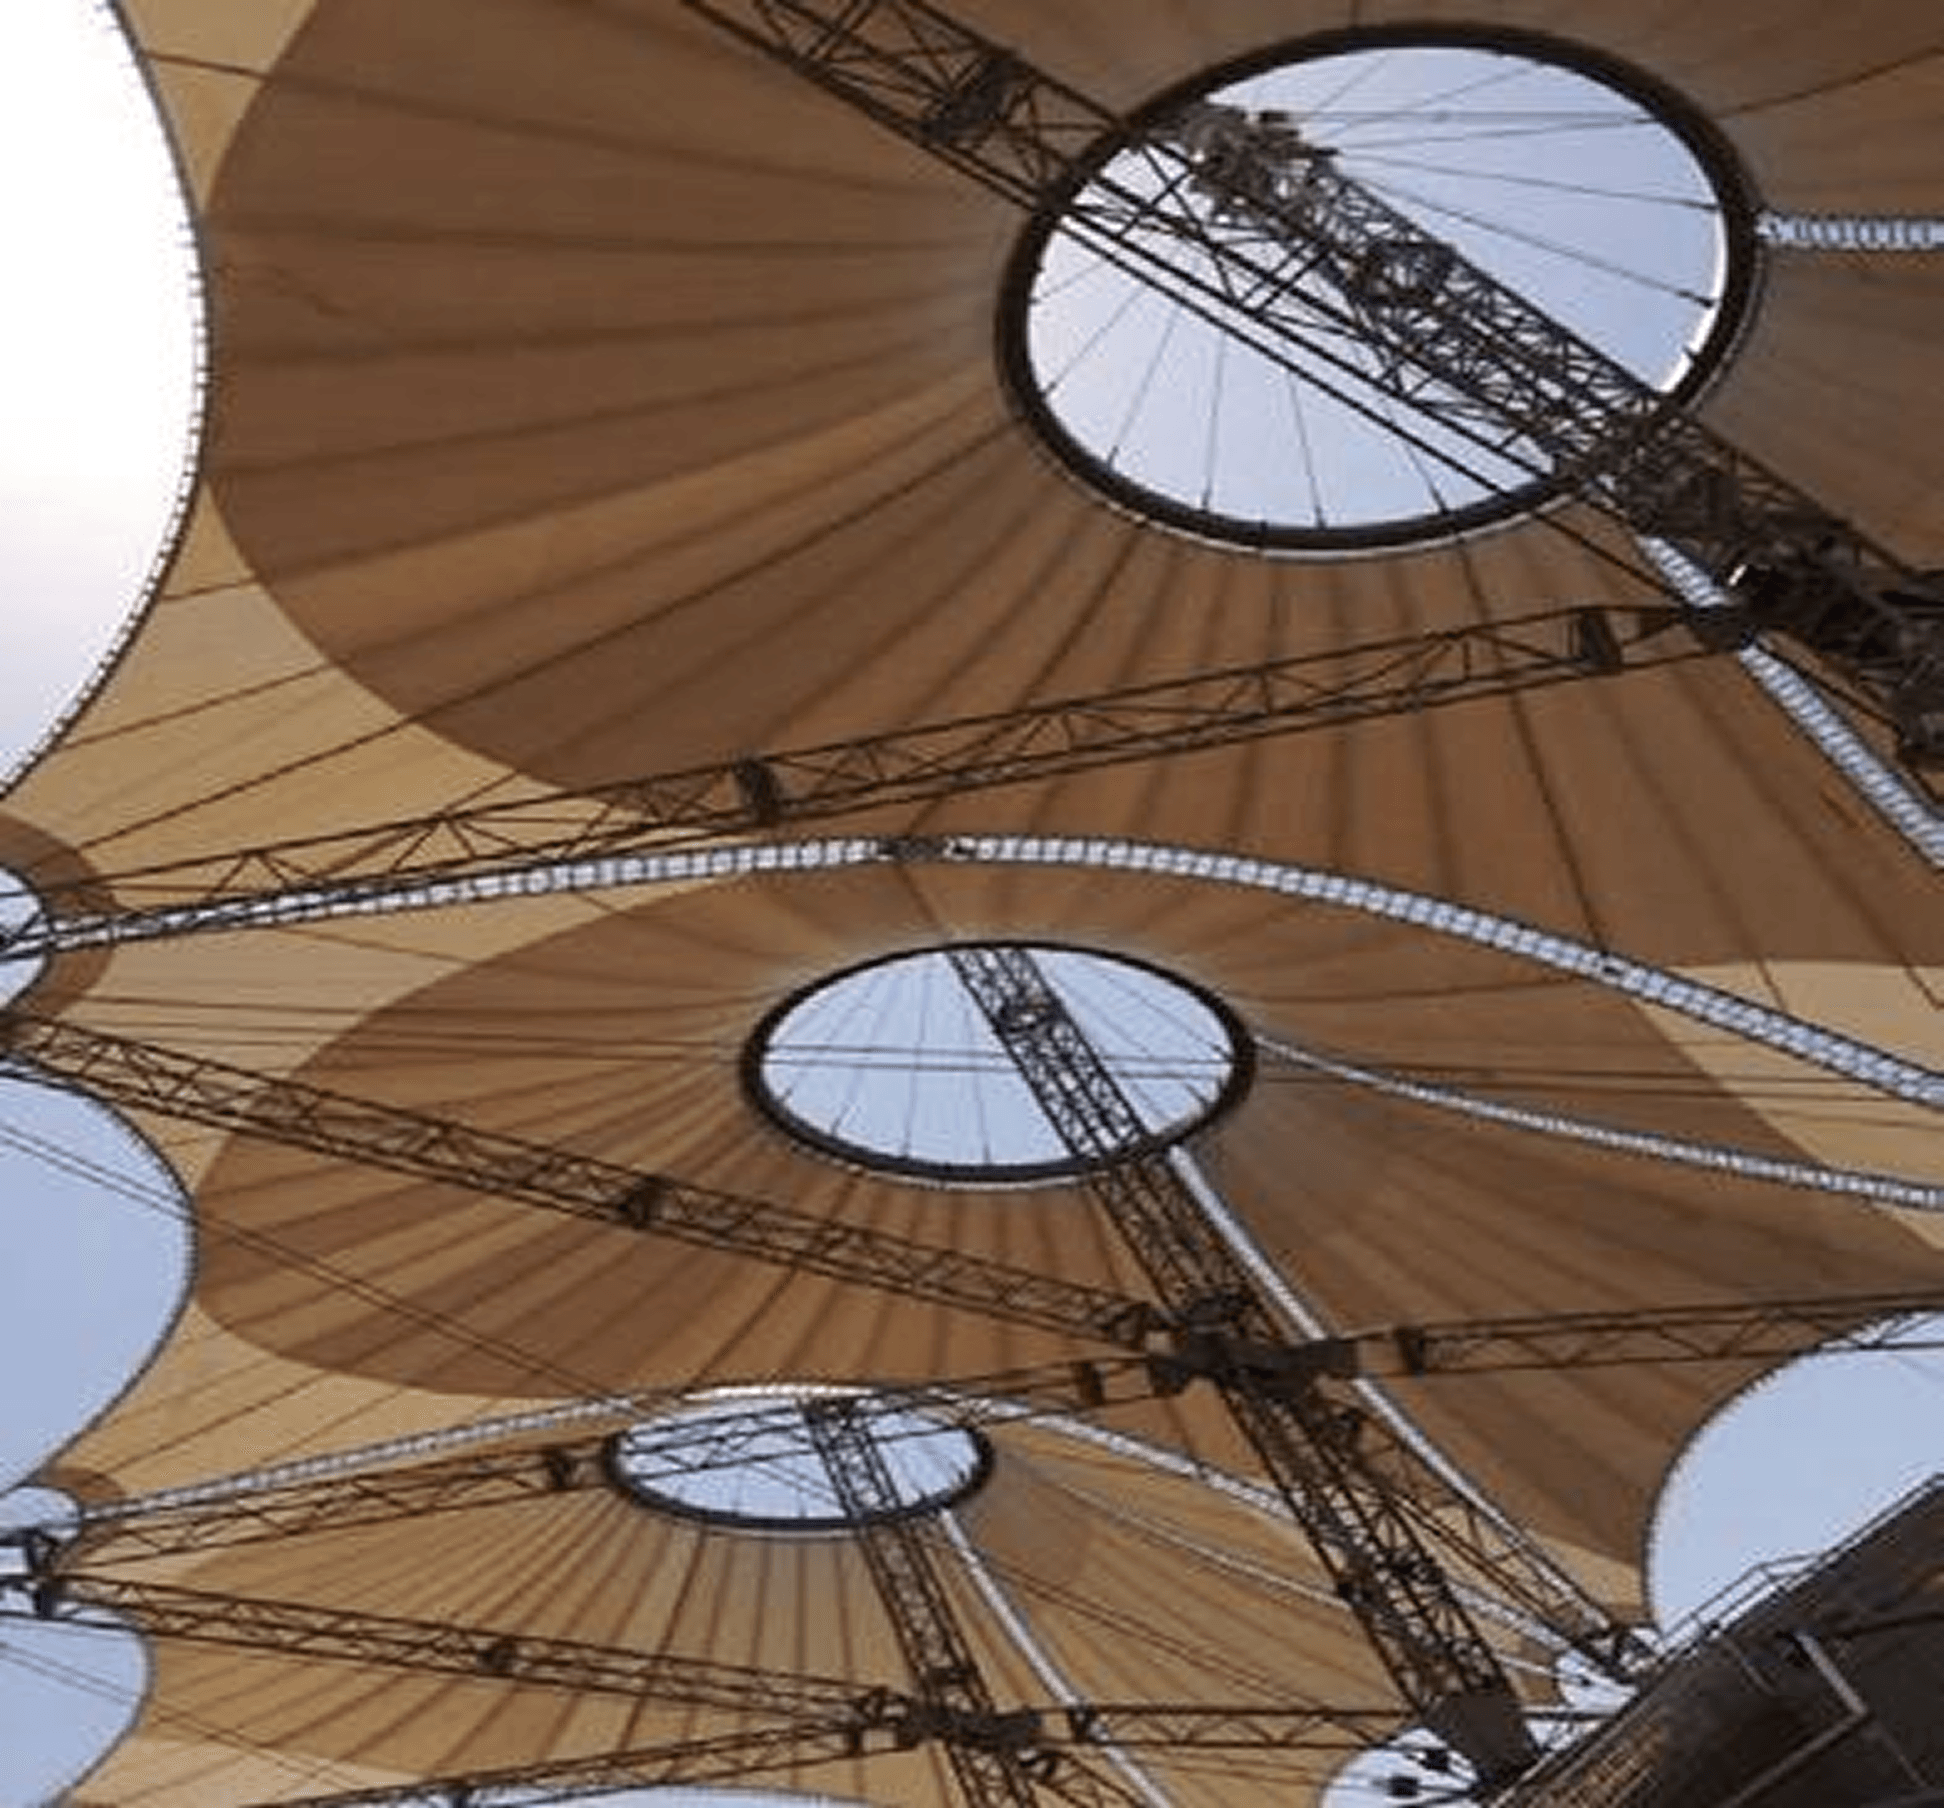
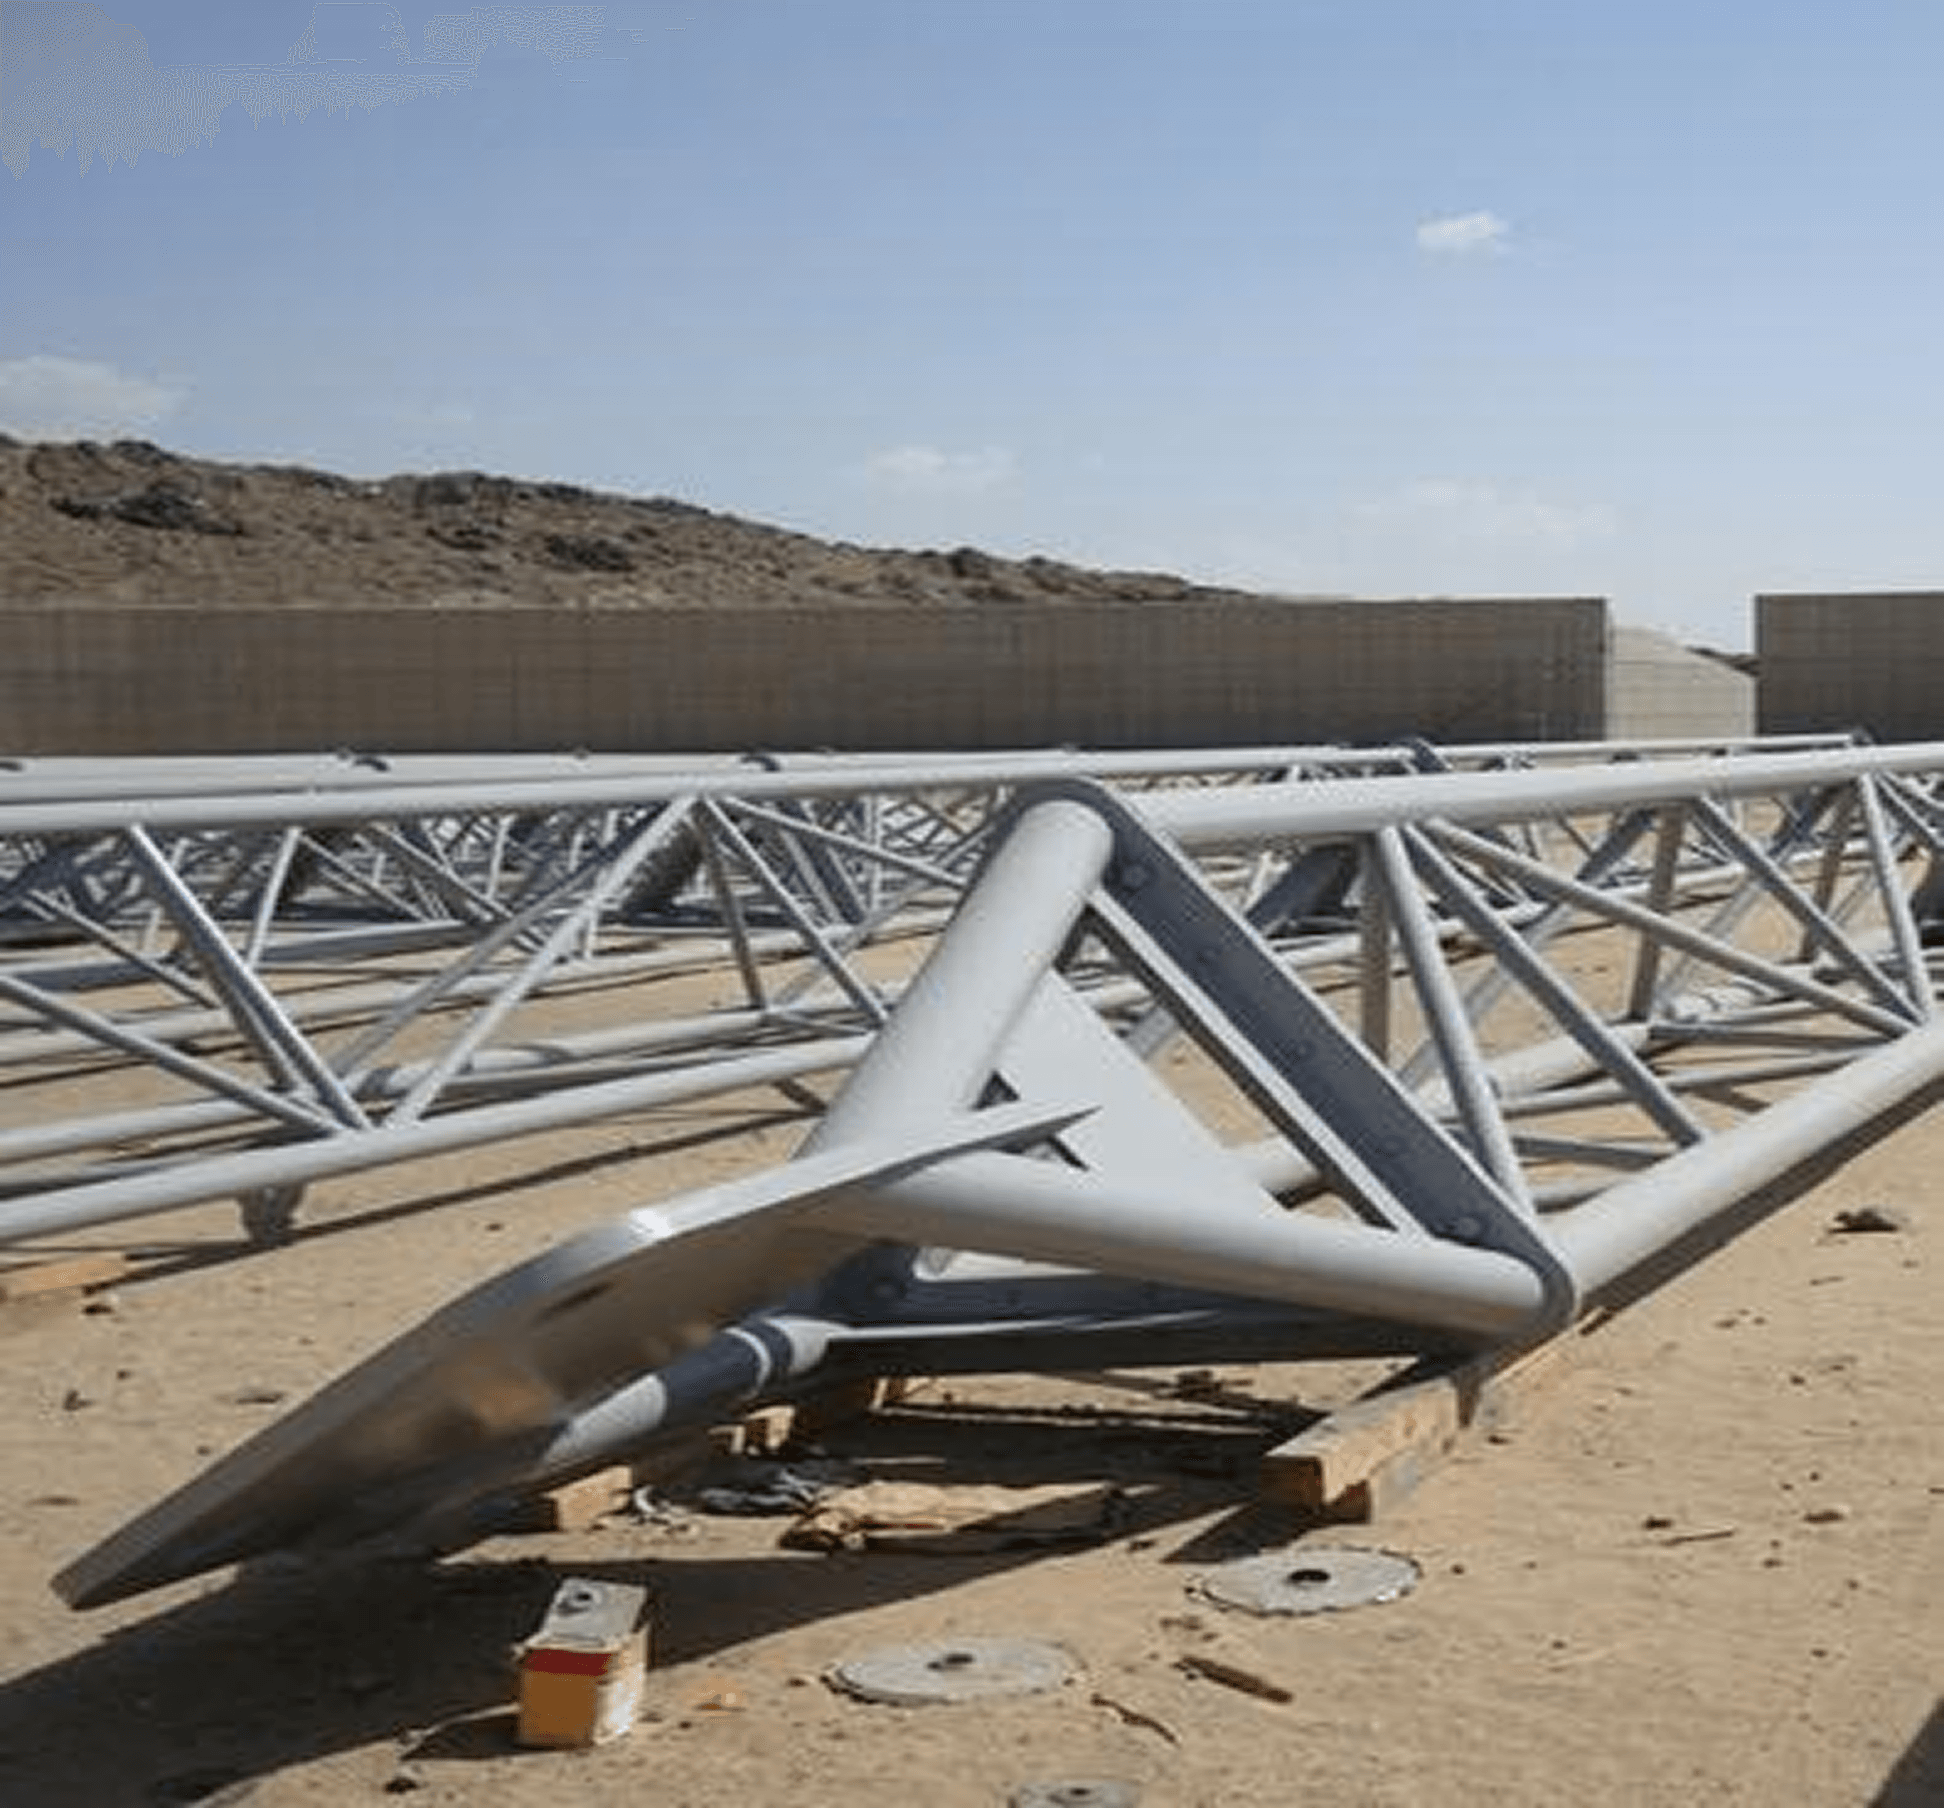
The canopy covers 8,000 m² through five adjacent conical modules, each formed by a central mast, perimeter support masts, and a cable-stayed tension system. The modular layout achieves both large-scale coverage and rhythmic repetition, aligning with the stadium’s circulation and spectator zones.
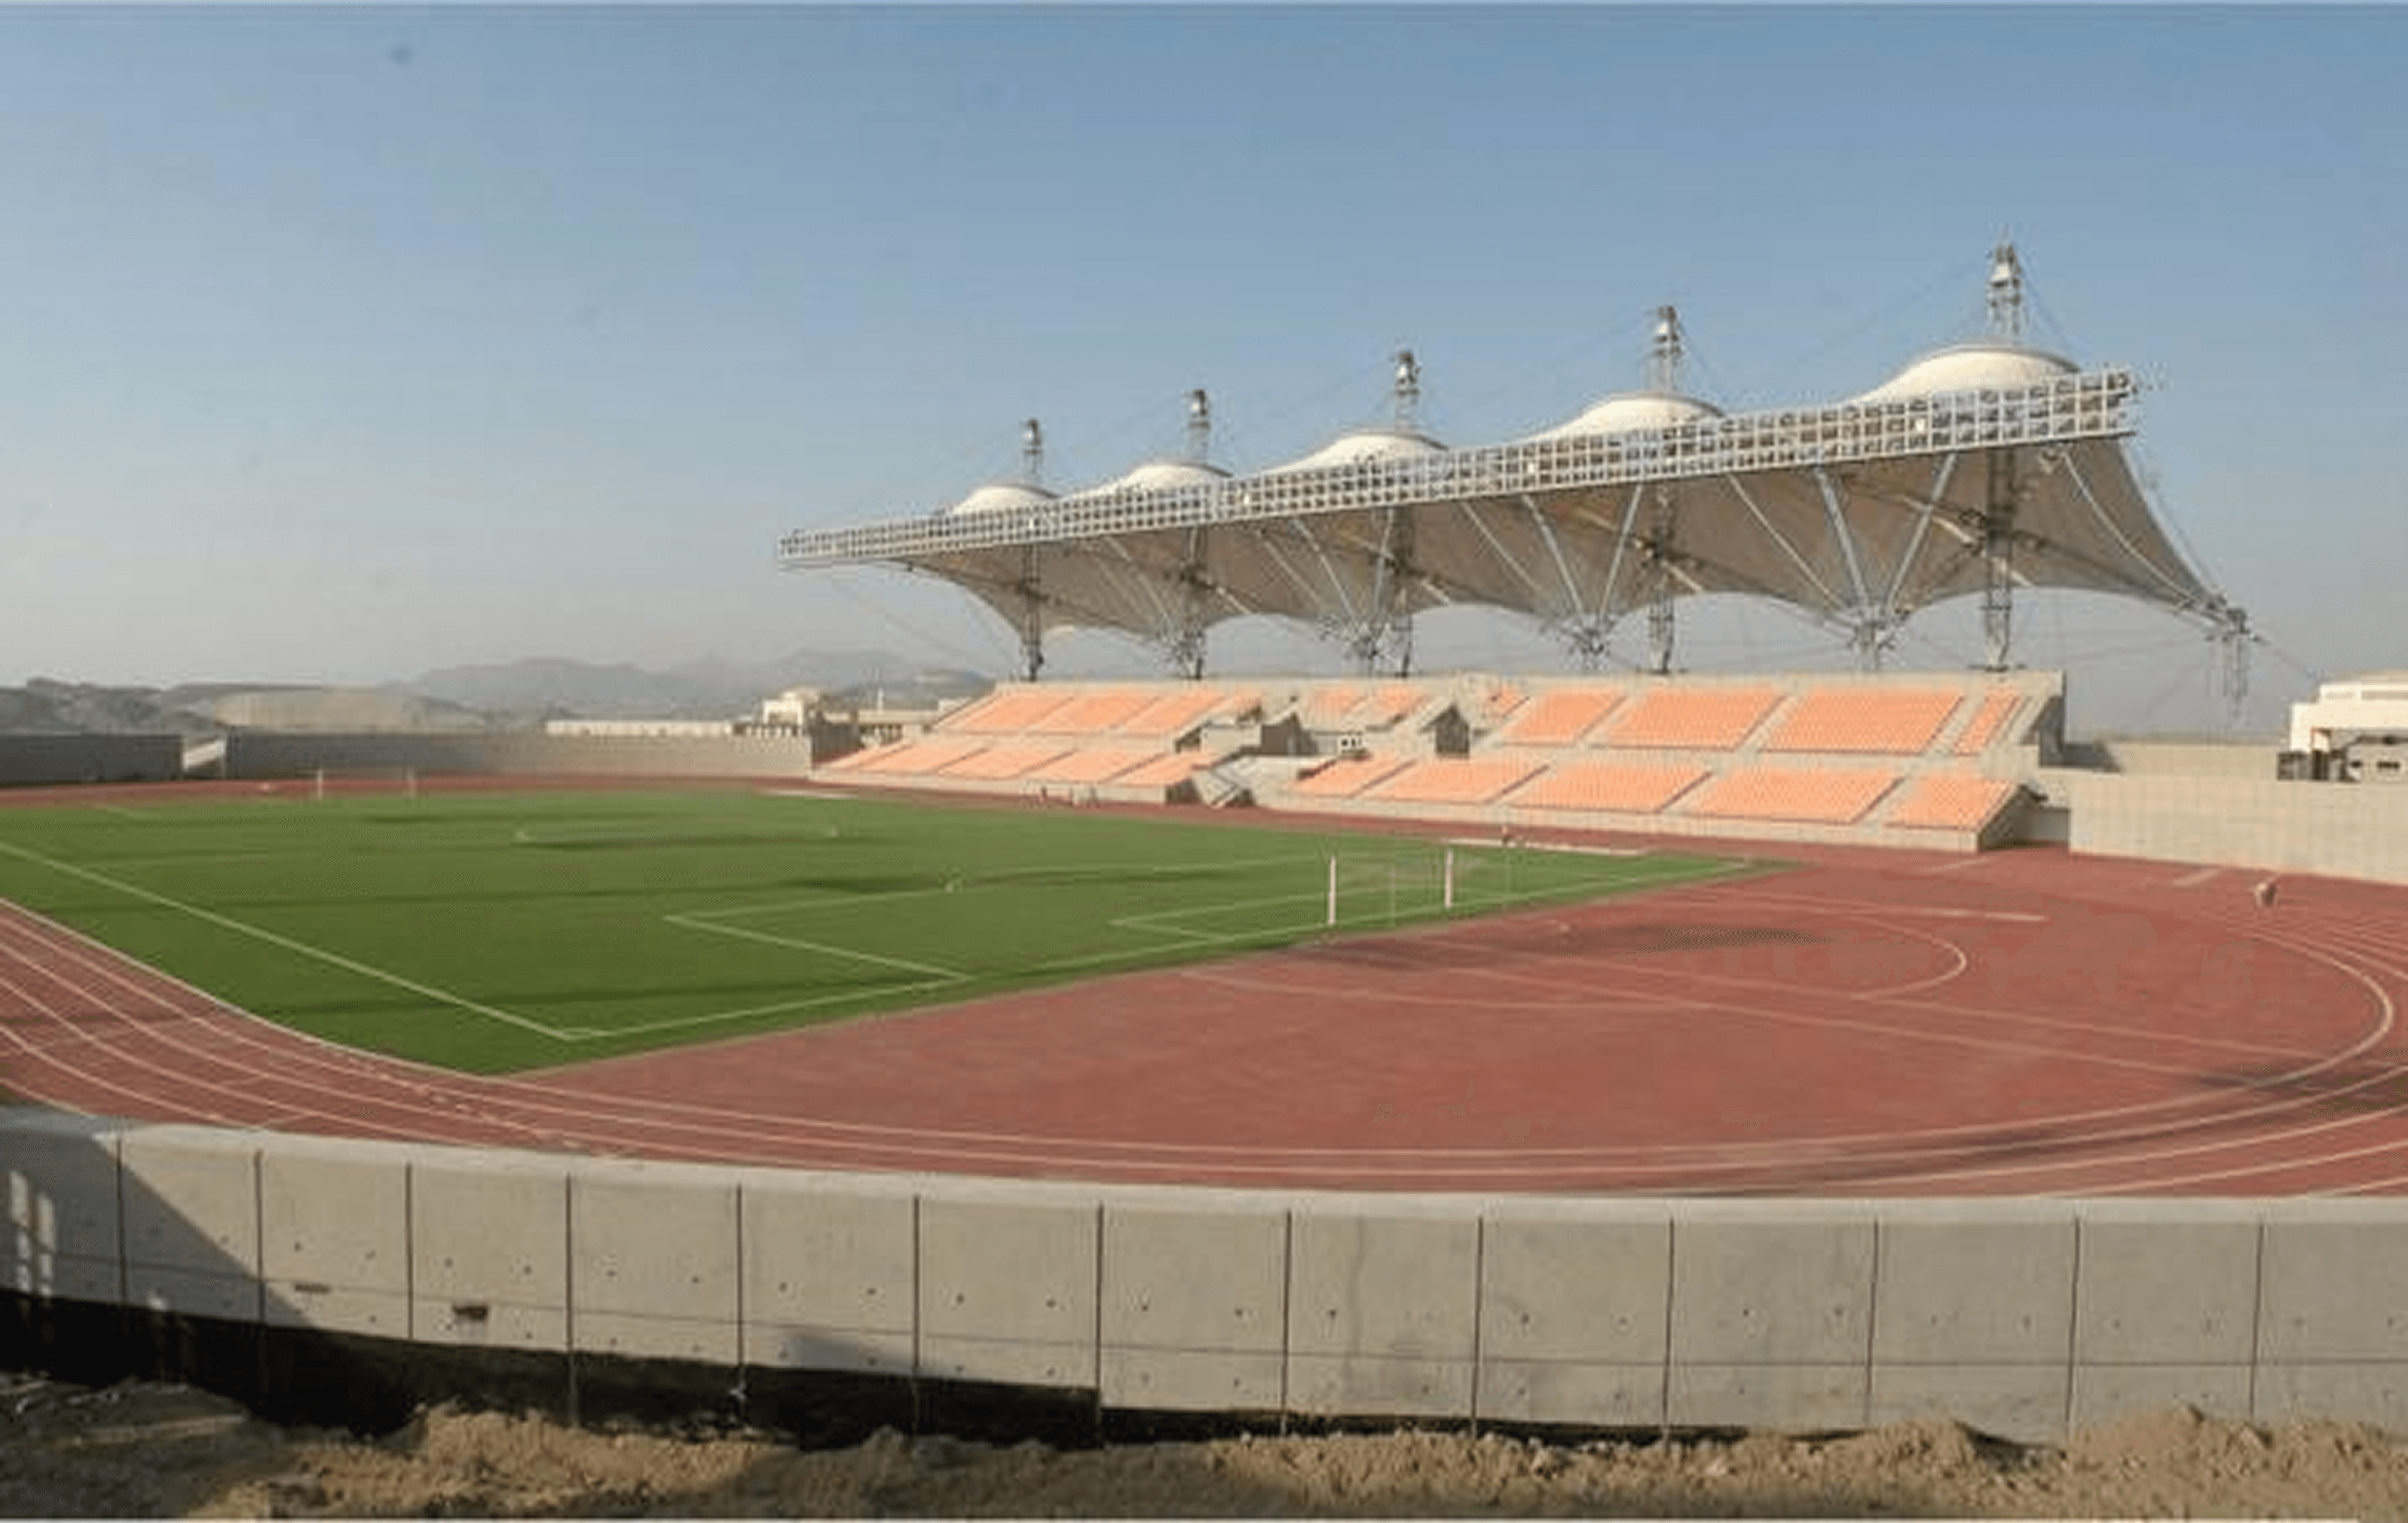
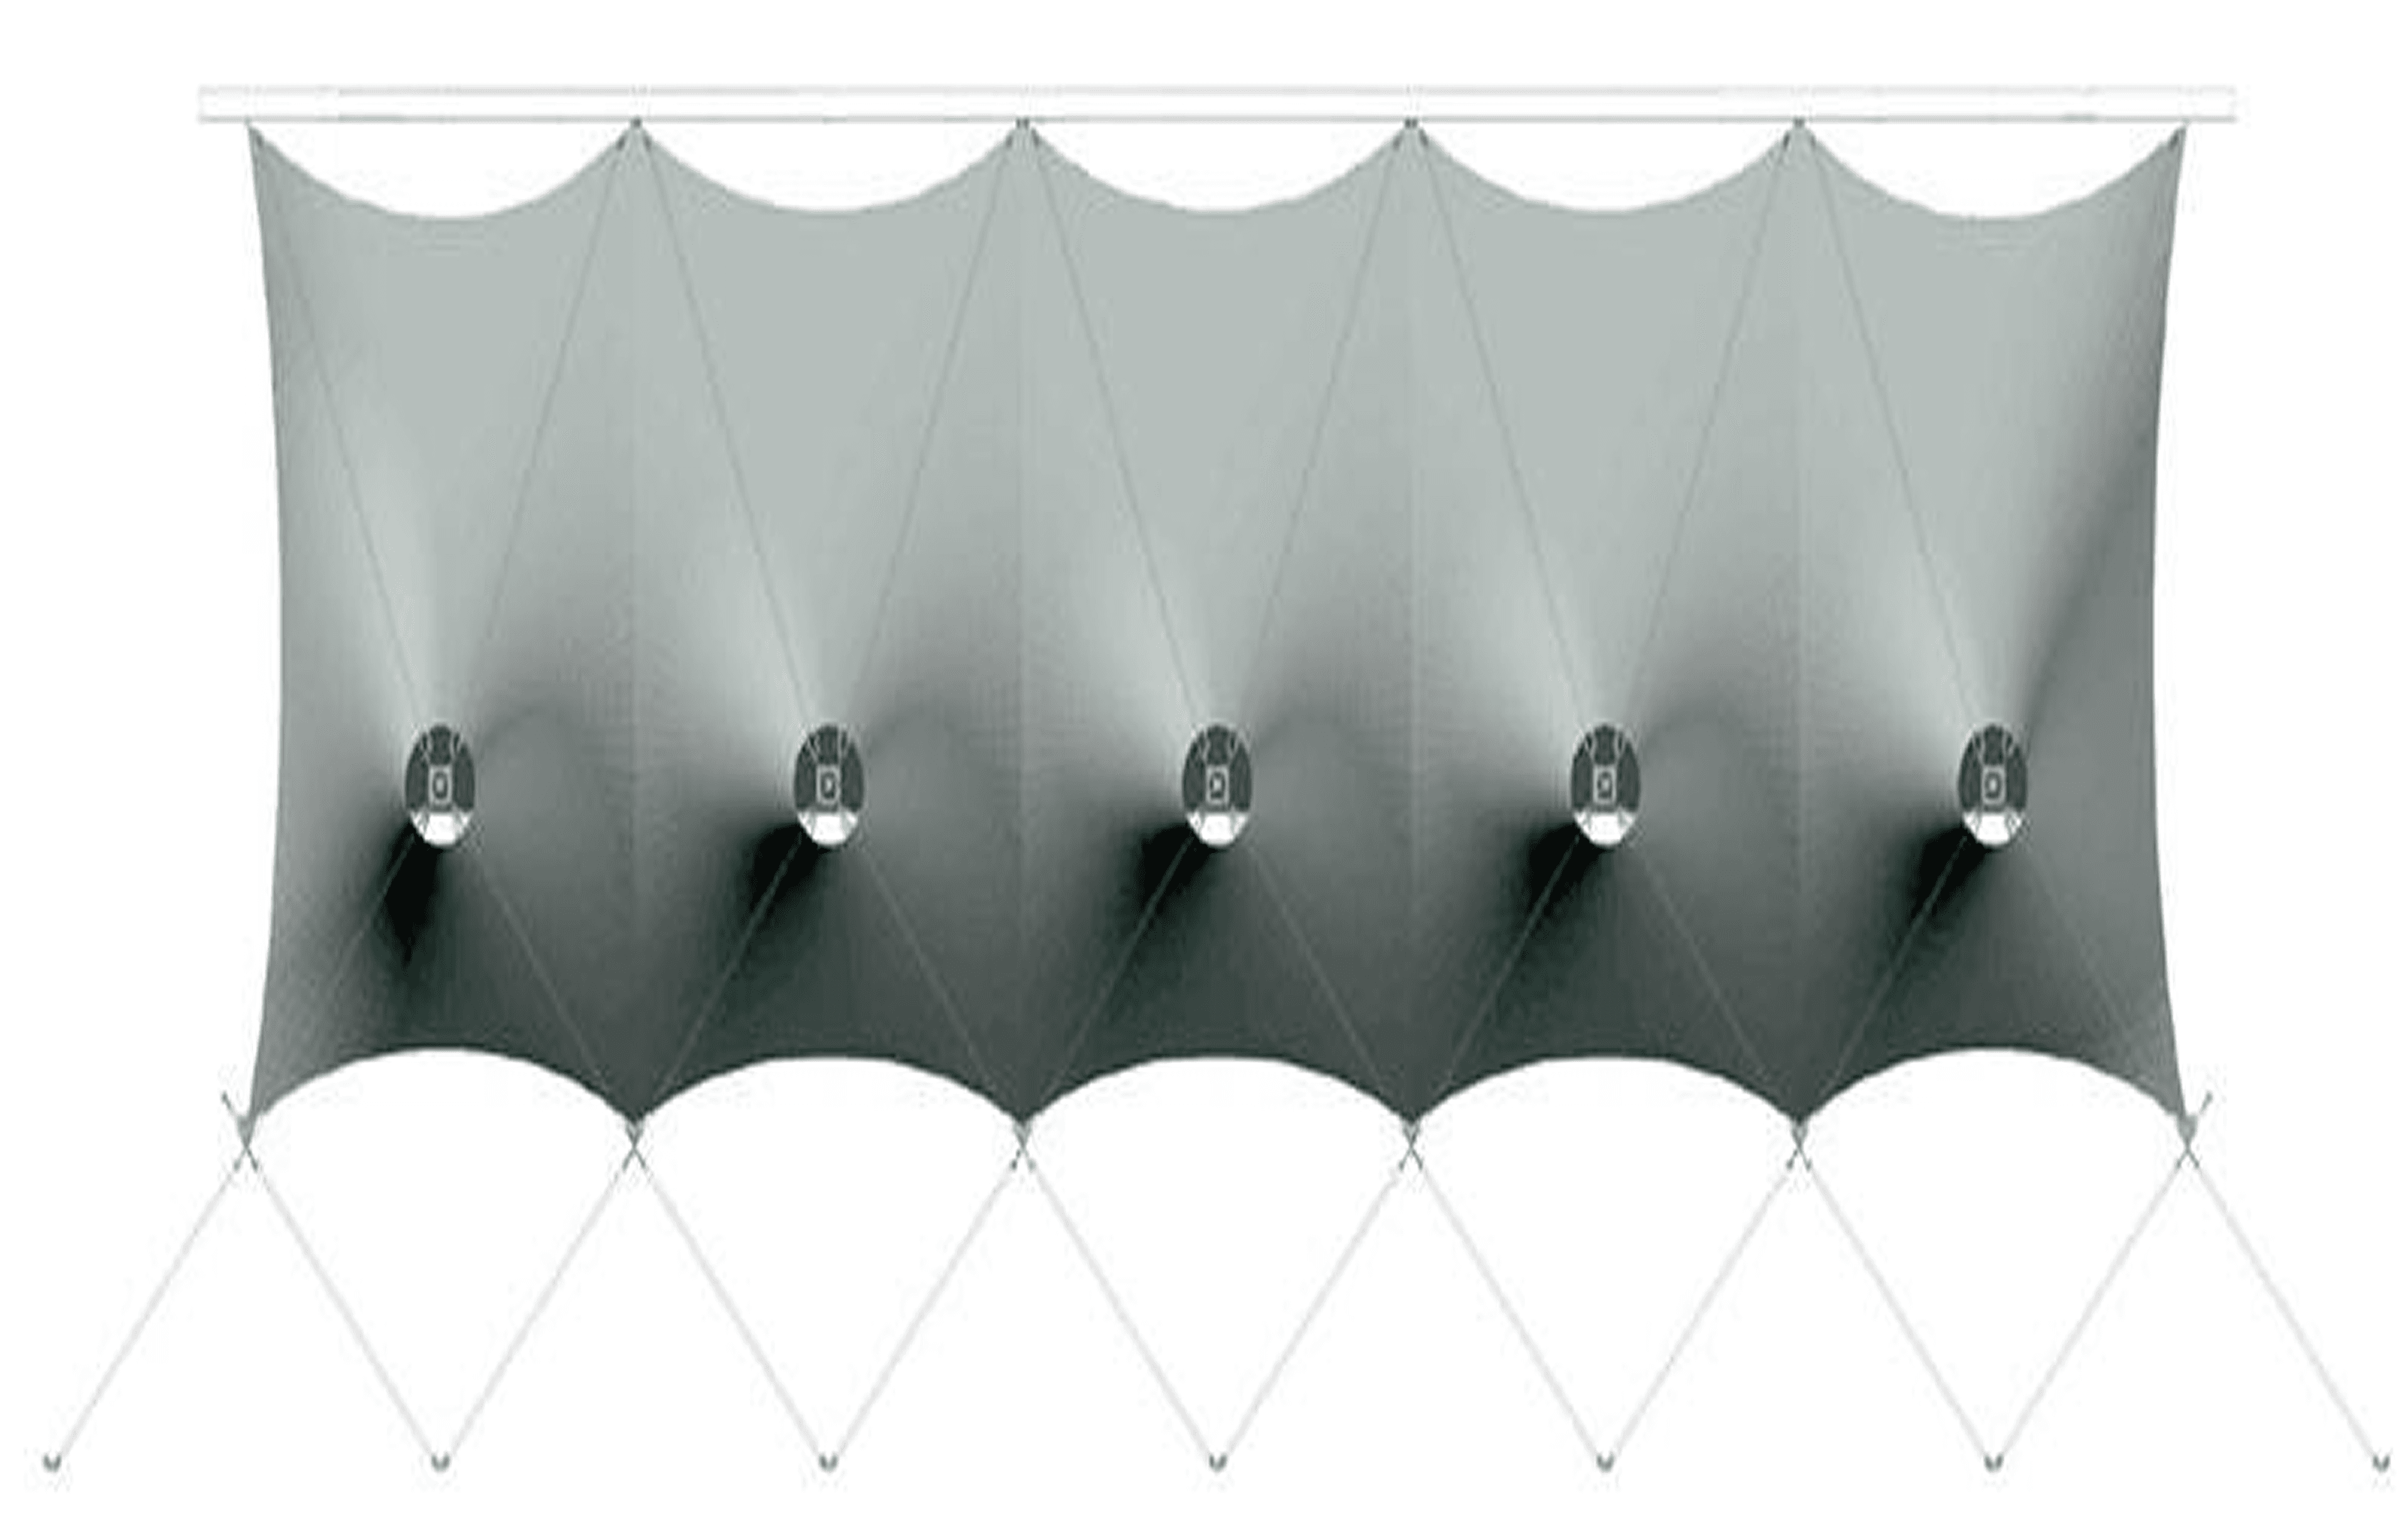
- The repeated conical forms create a striking architectural rhythm that defines the stadium’s roofline. Their sculptural silhouettes project a lightweight yet purposeful presence, enhancing spatial order and user comfort.
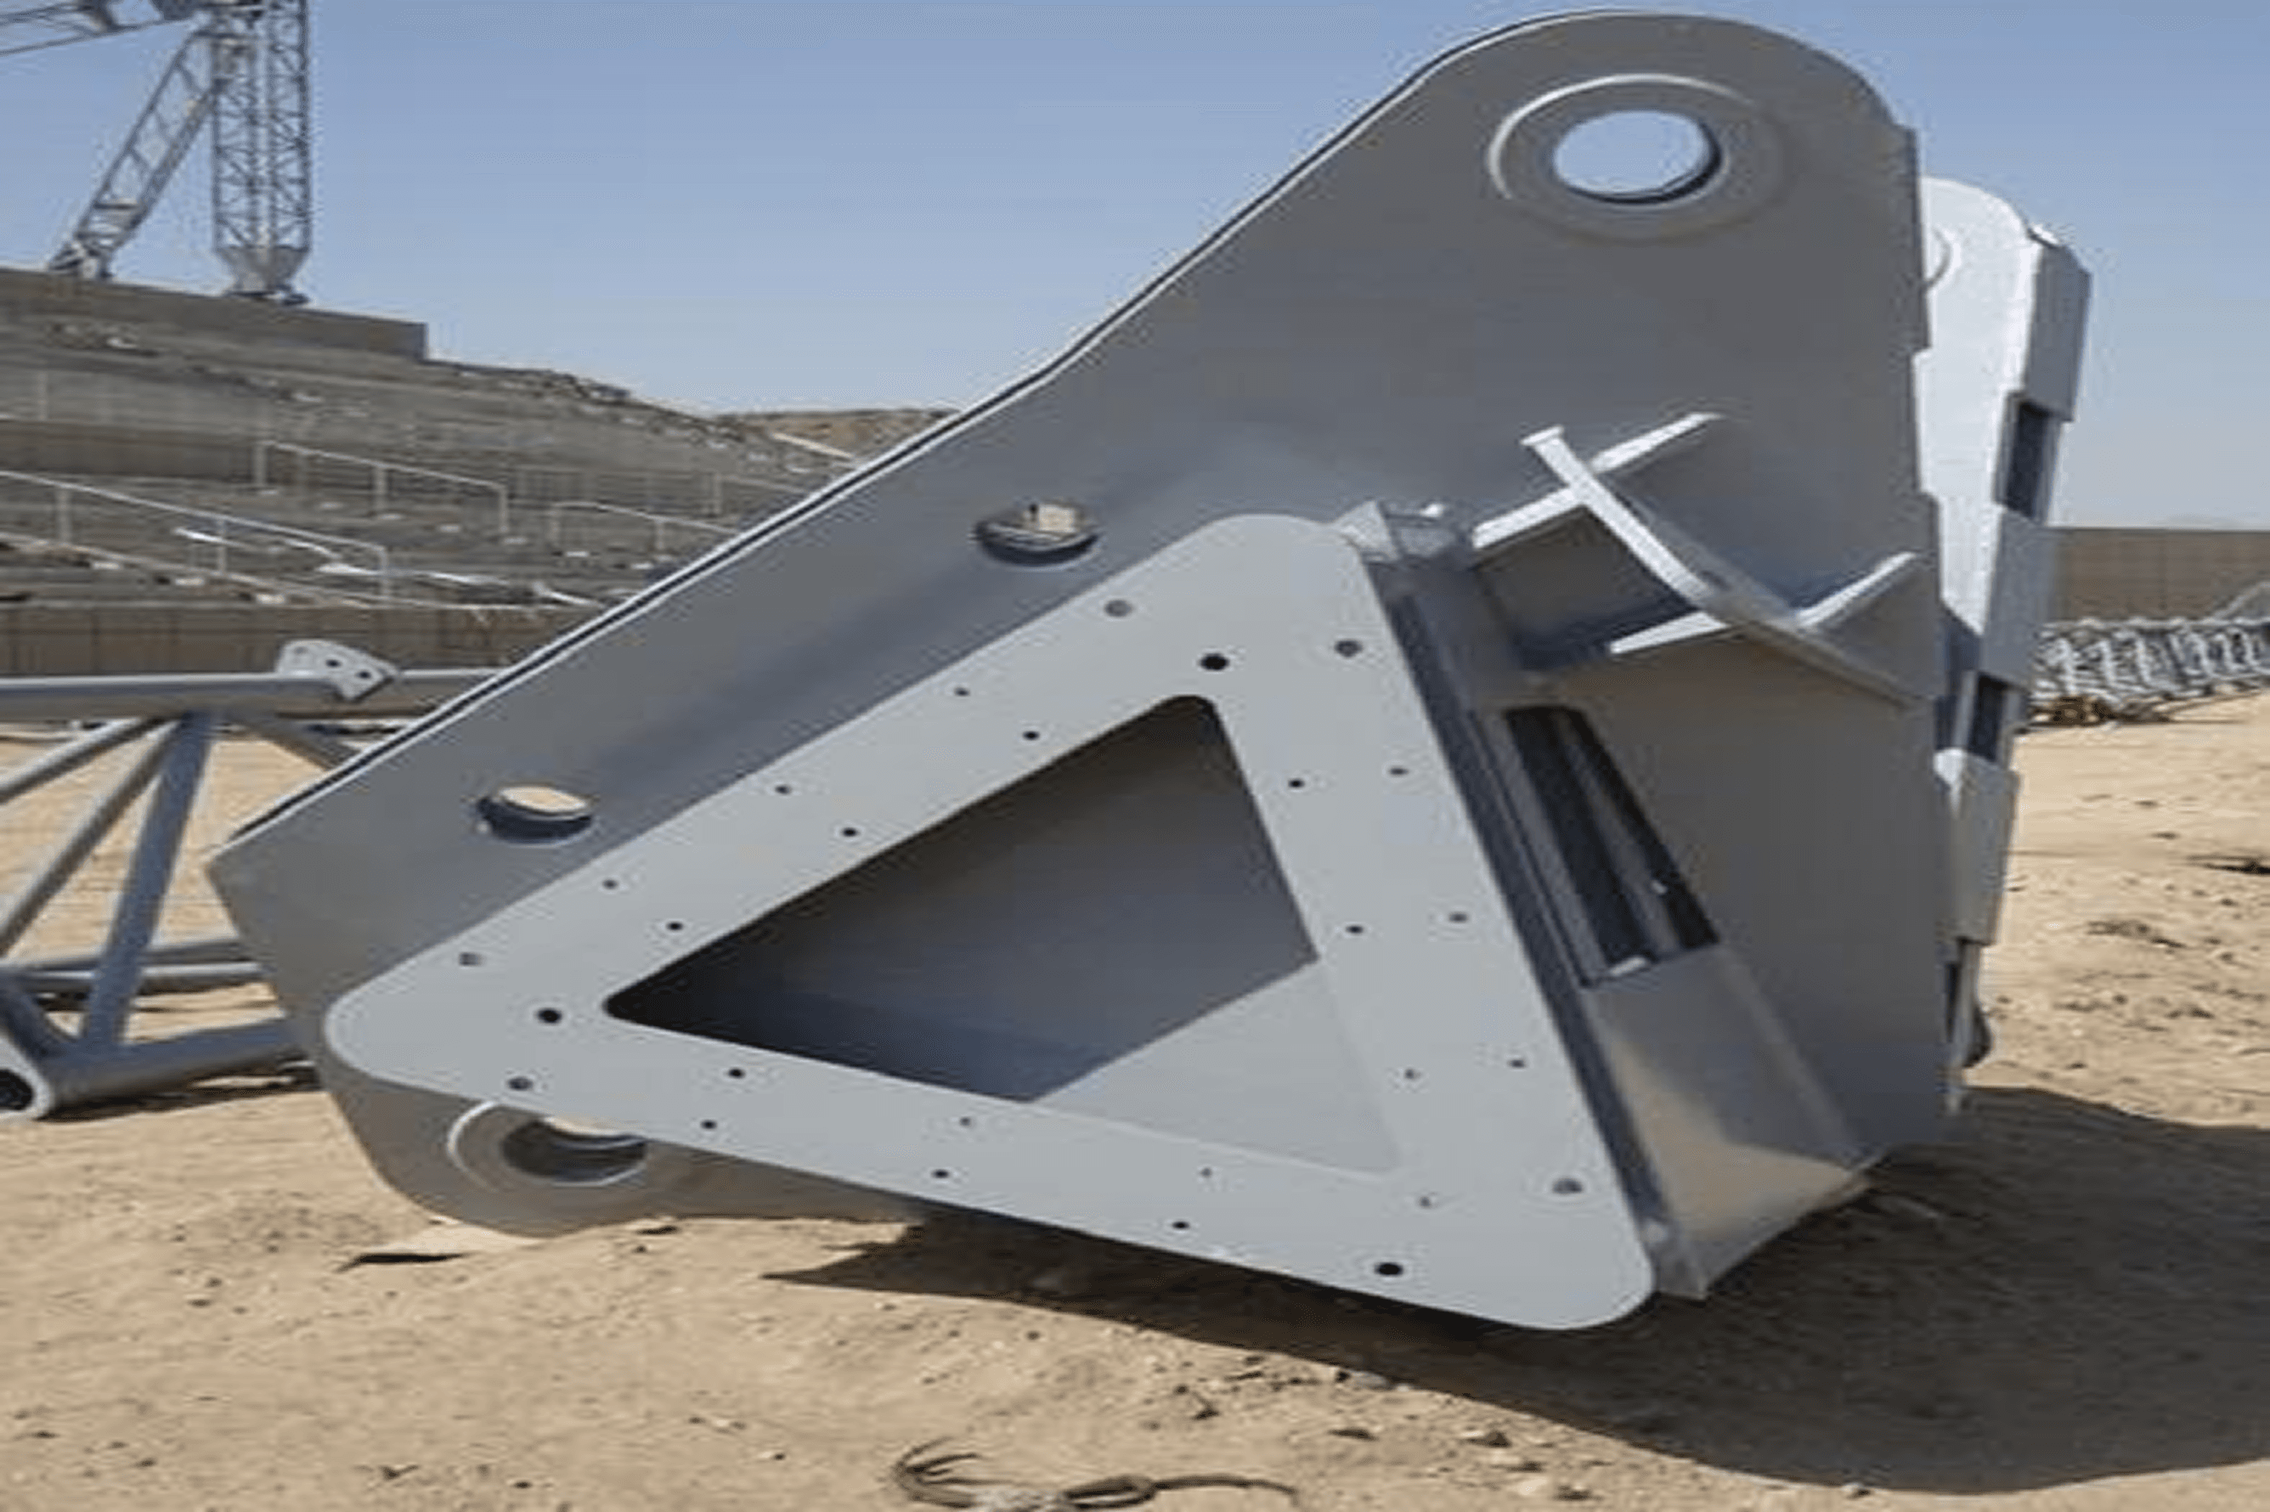
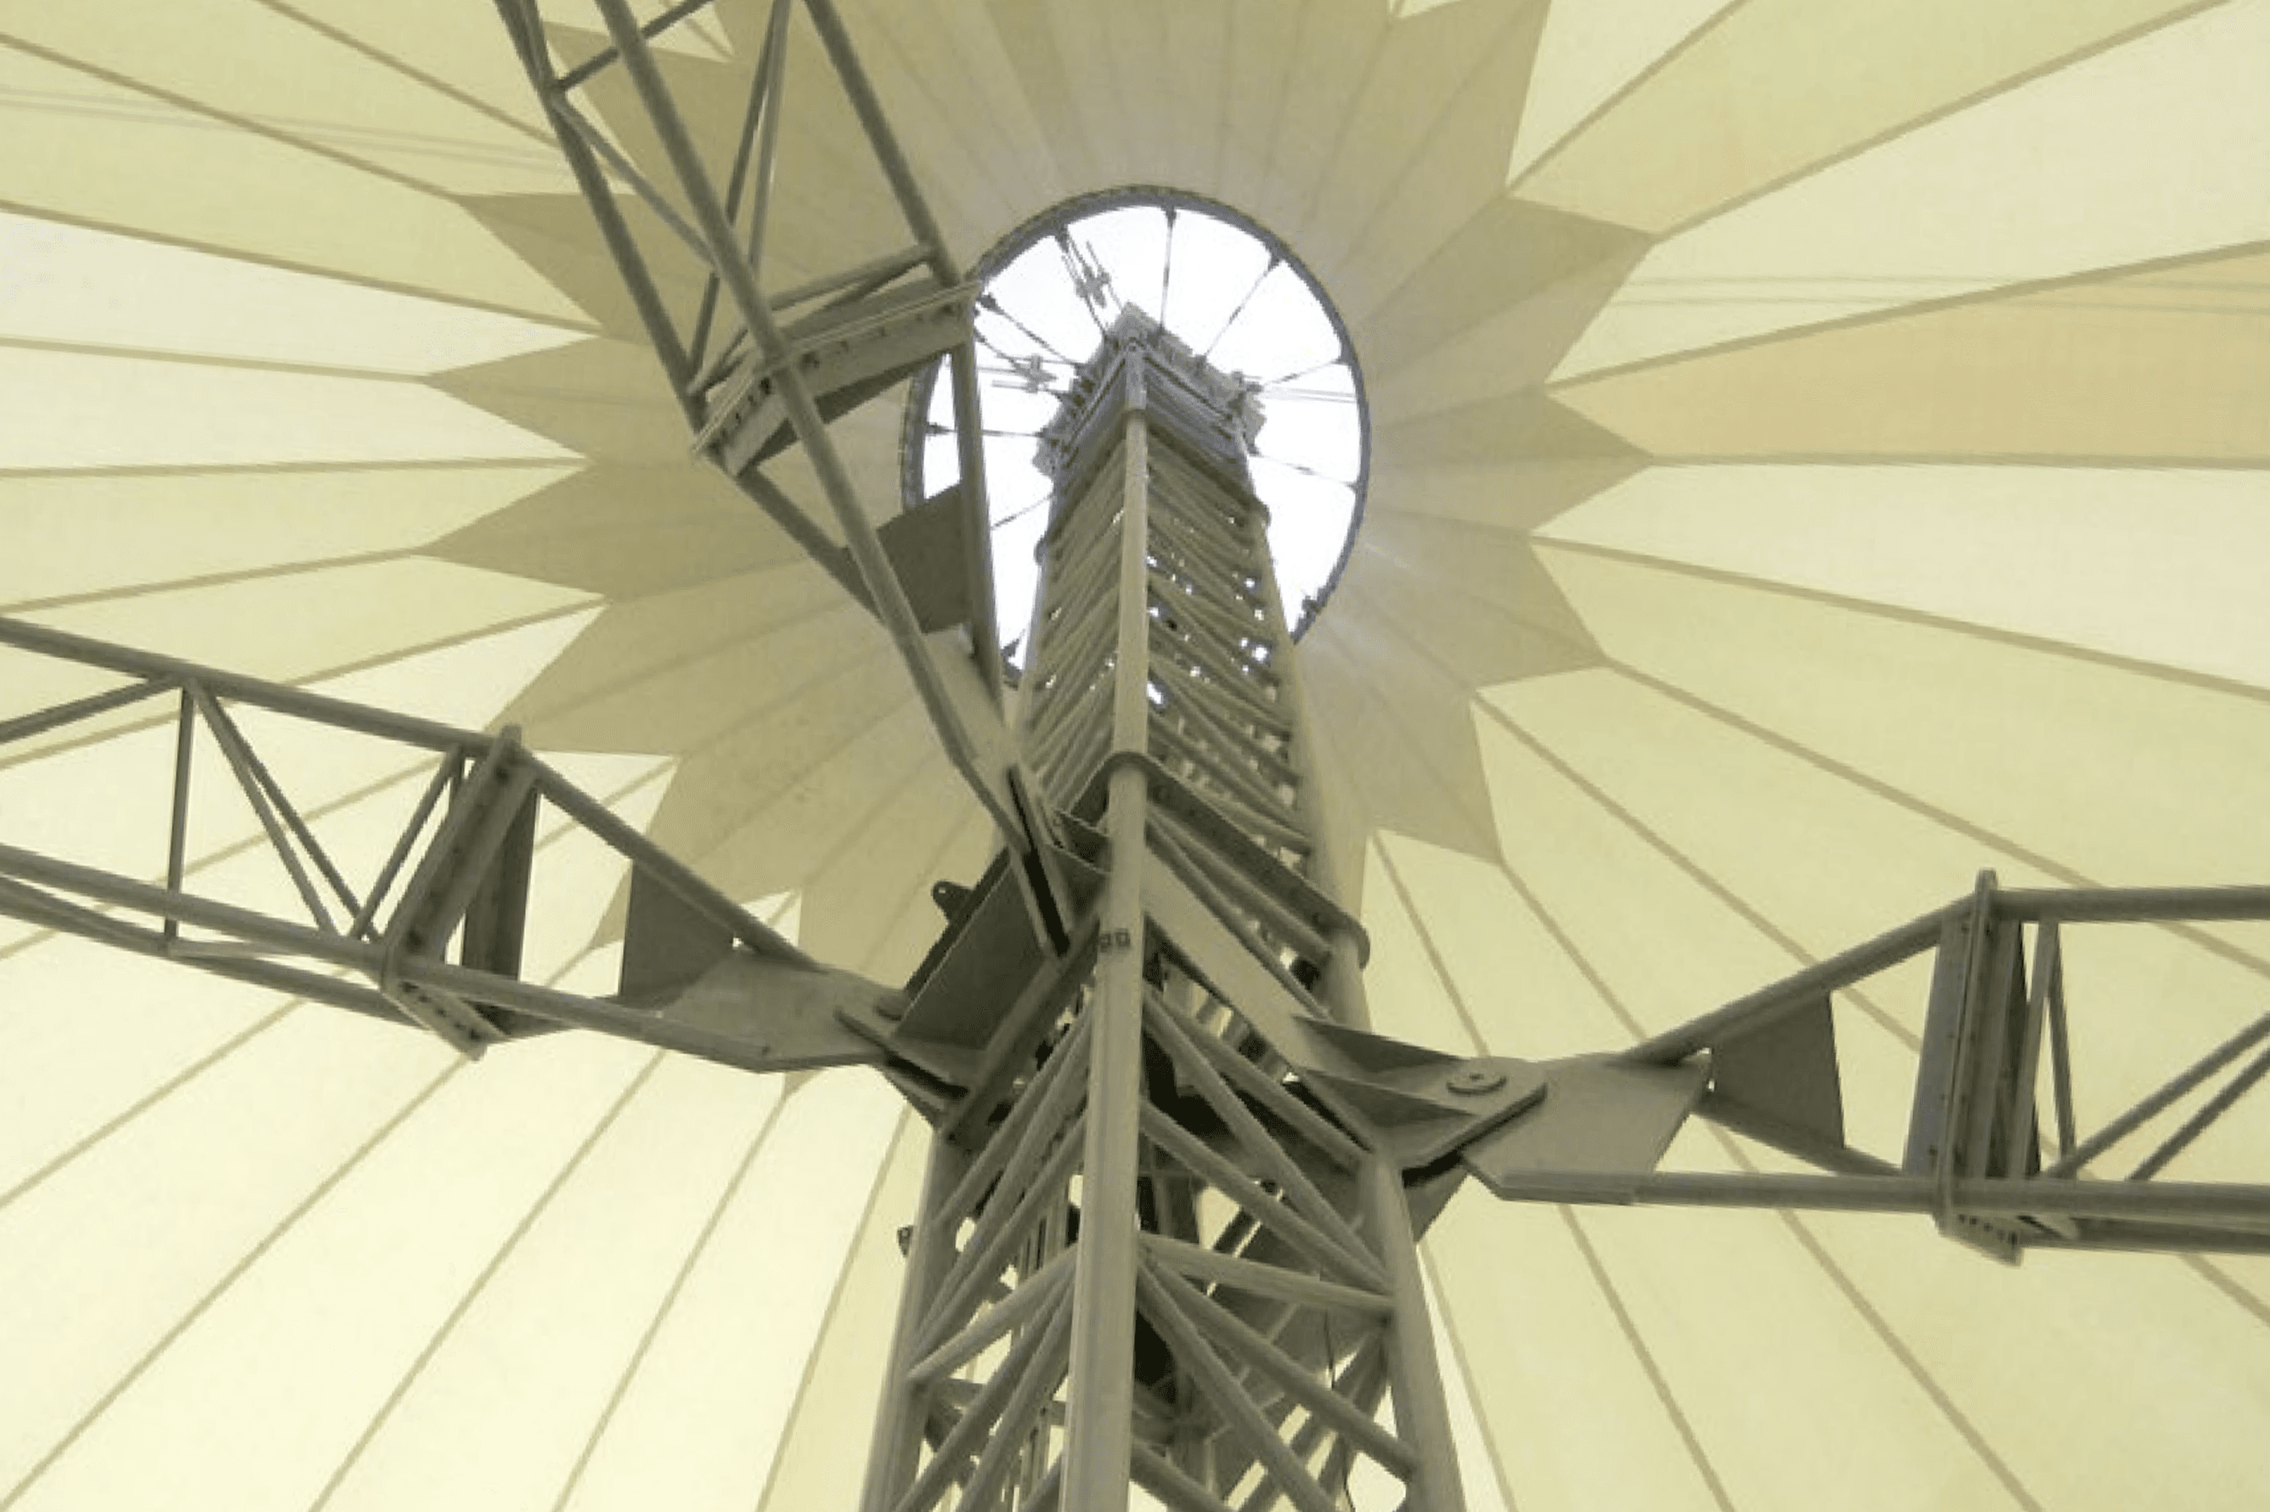
Structure and Cultural Form
The modular tensile system balances engineering logic with cultural sensitivity, reflecting Makkah’s institutional stature. It enables easy future replication for campus-wide expansions while maintaining high design and technical standards.


